Est. Richmond, VA
Every surface tells a story.
Every material holds memory.
We are MixedMaterials — a design-build studio that treats renovation as authorship. From gut-to-stud transformations to precision finish work, we approach every project as a collaboration between craft and vision. Our work spans construction, architecture, and experiential design. No templates. No shortcuts. Just spaces built to last.
Start a ConversationAll projects — click to expand. Labeled before, during & after.
After
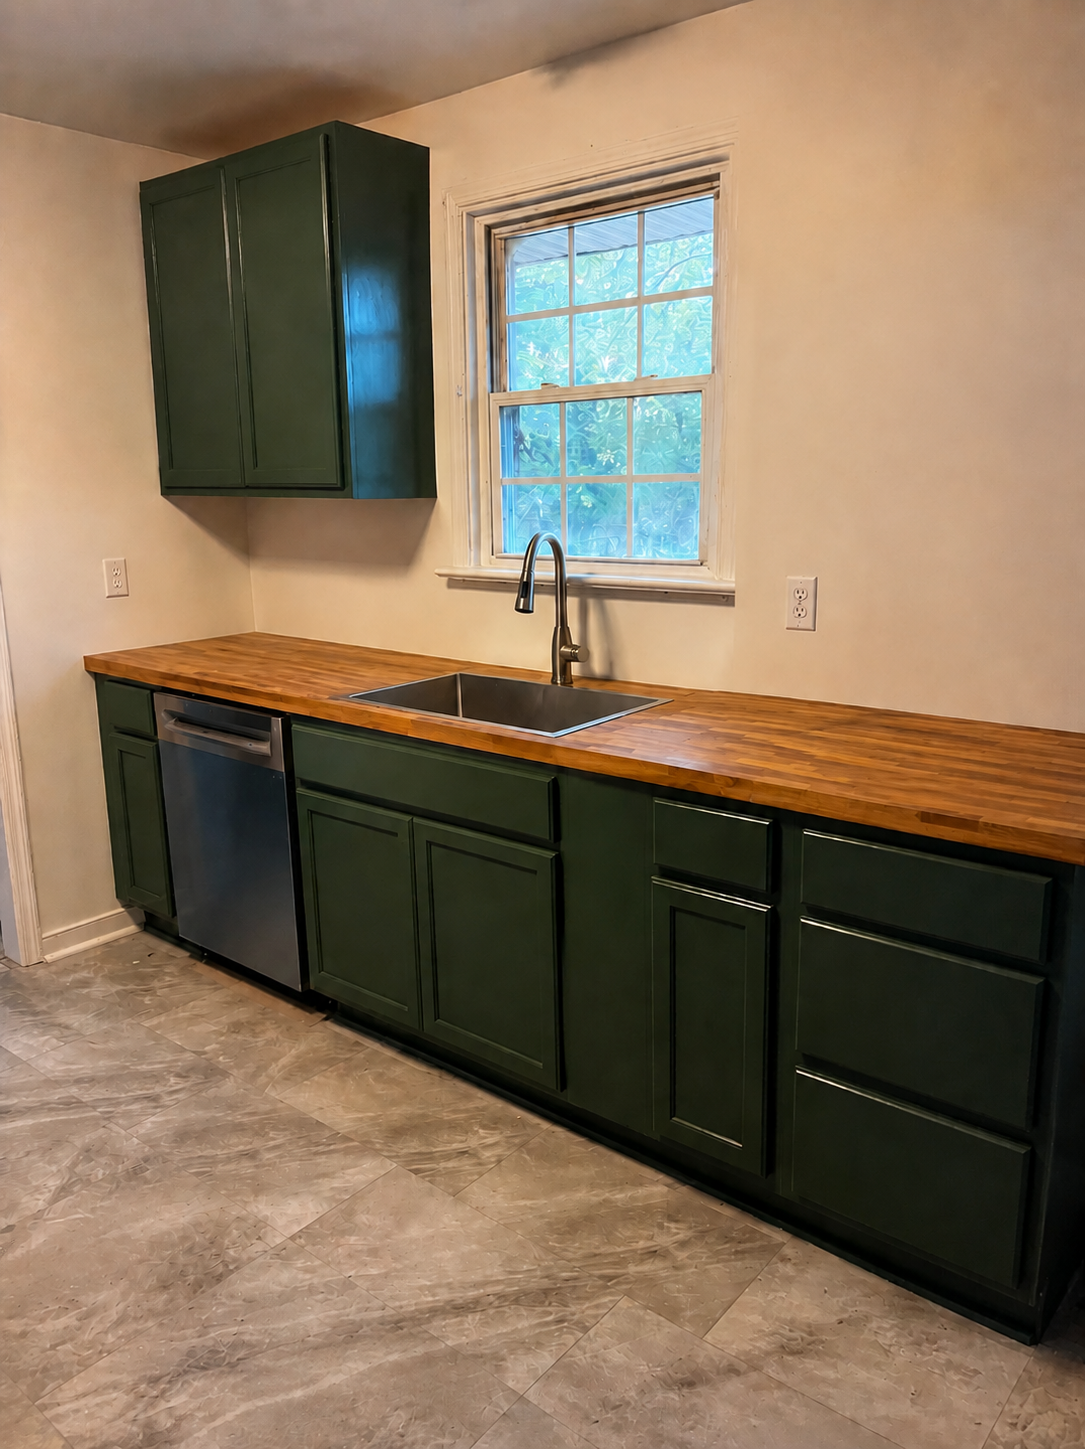
Forest Green Kitchen · Kitchen
 After
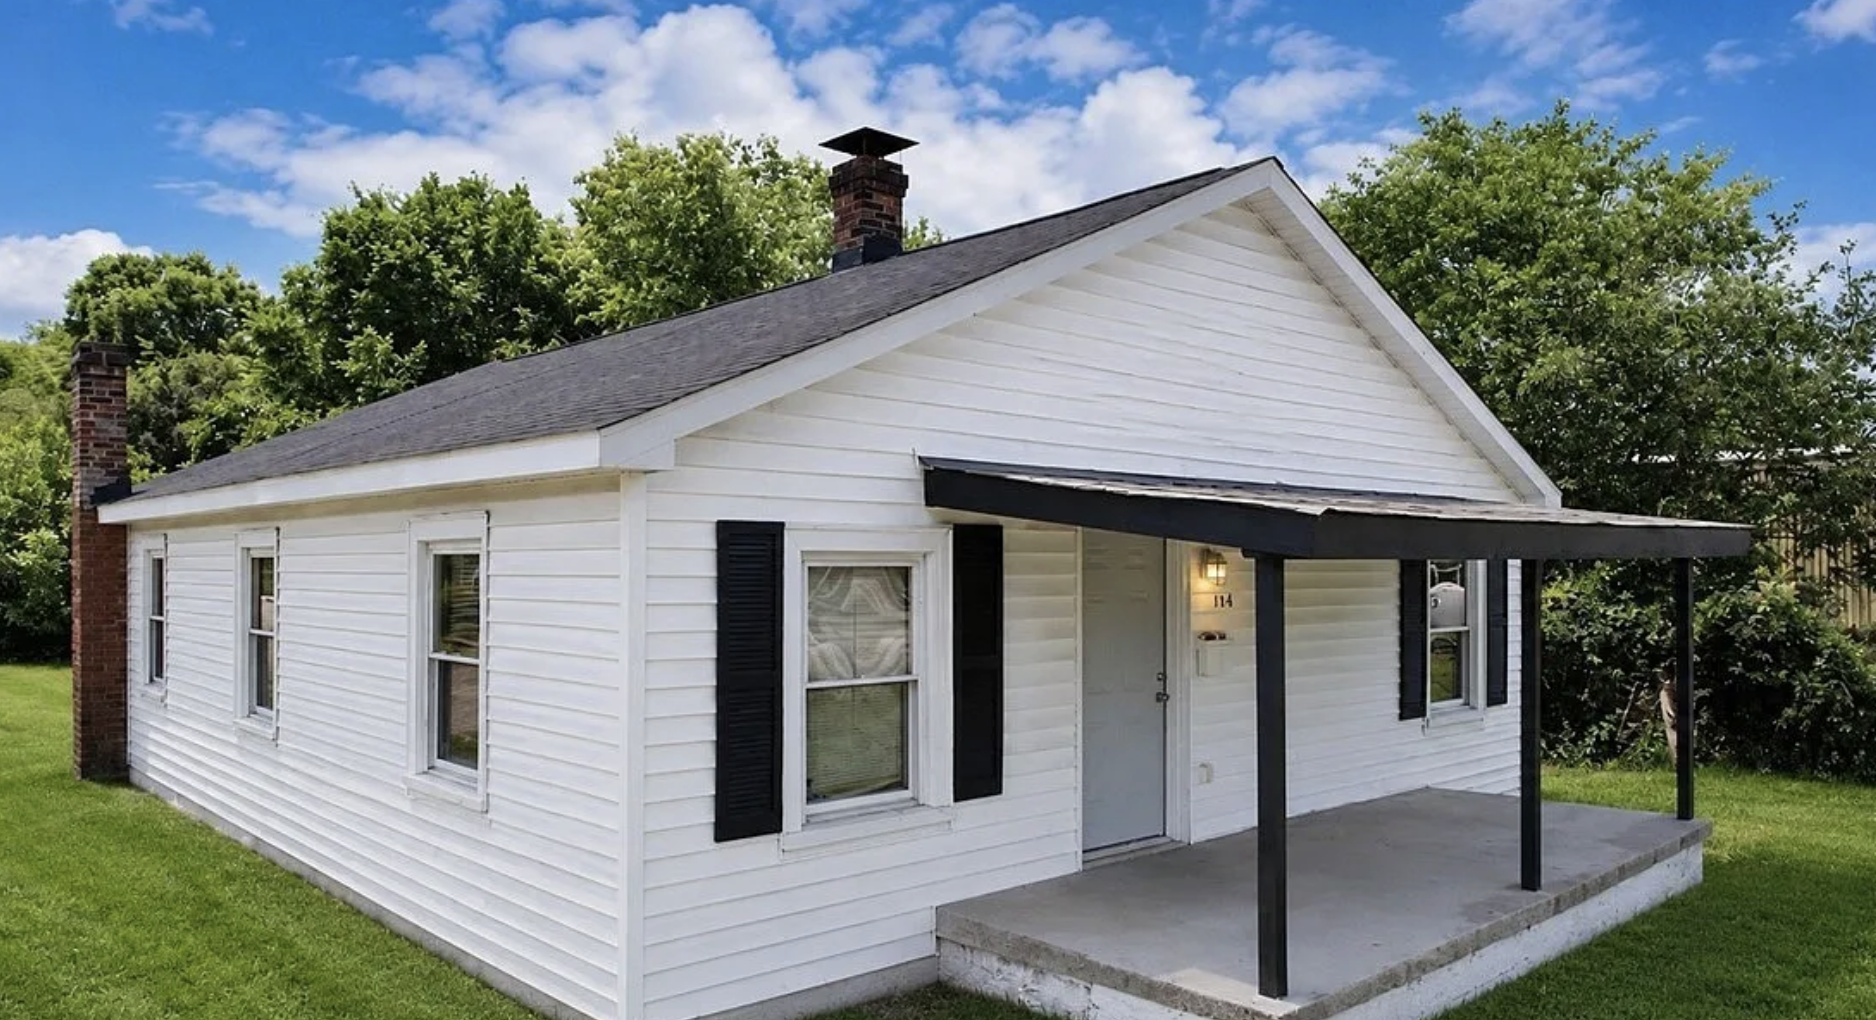
After
Exterior Renovation · Full Build
 After
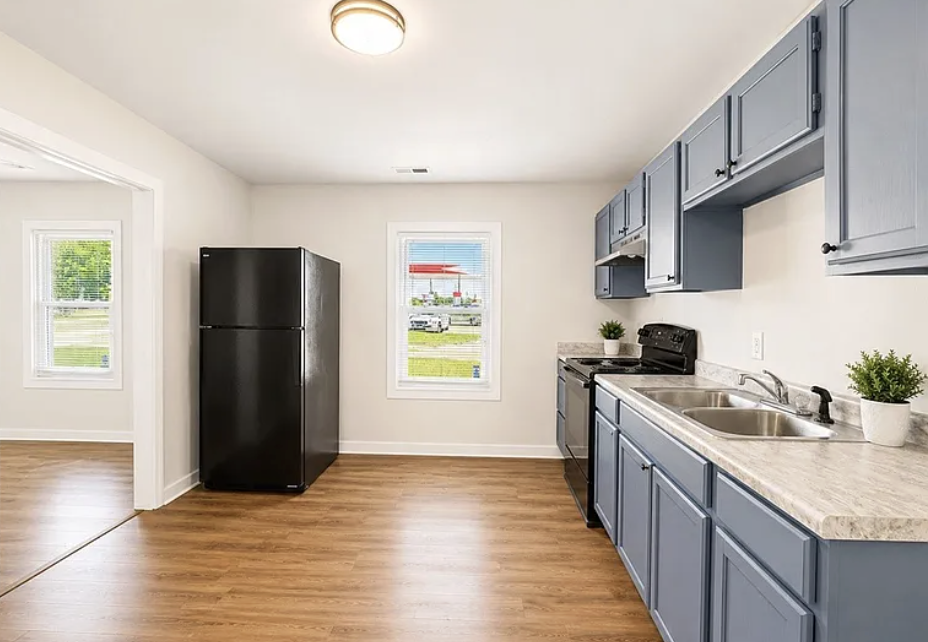
After
Gray Cabinet Kitchen · Kitchen
 After
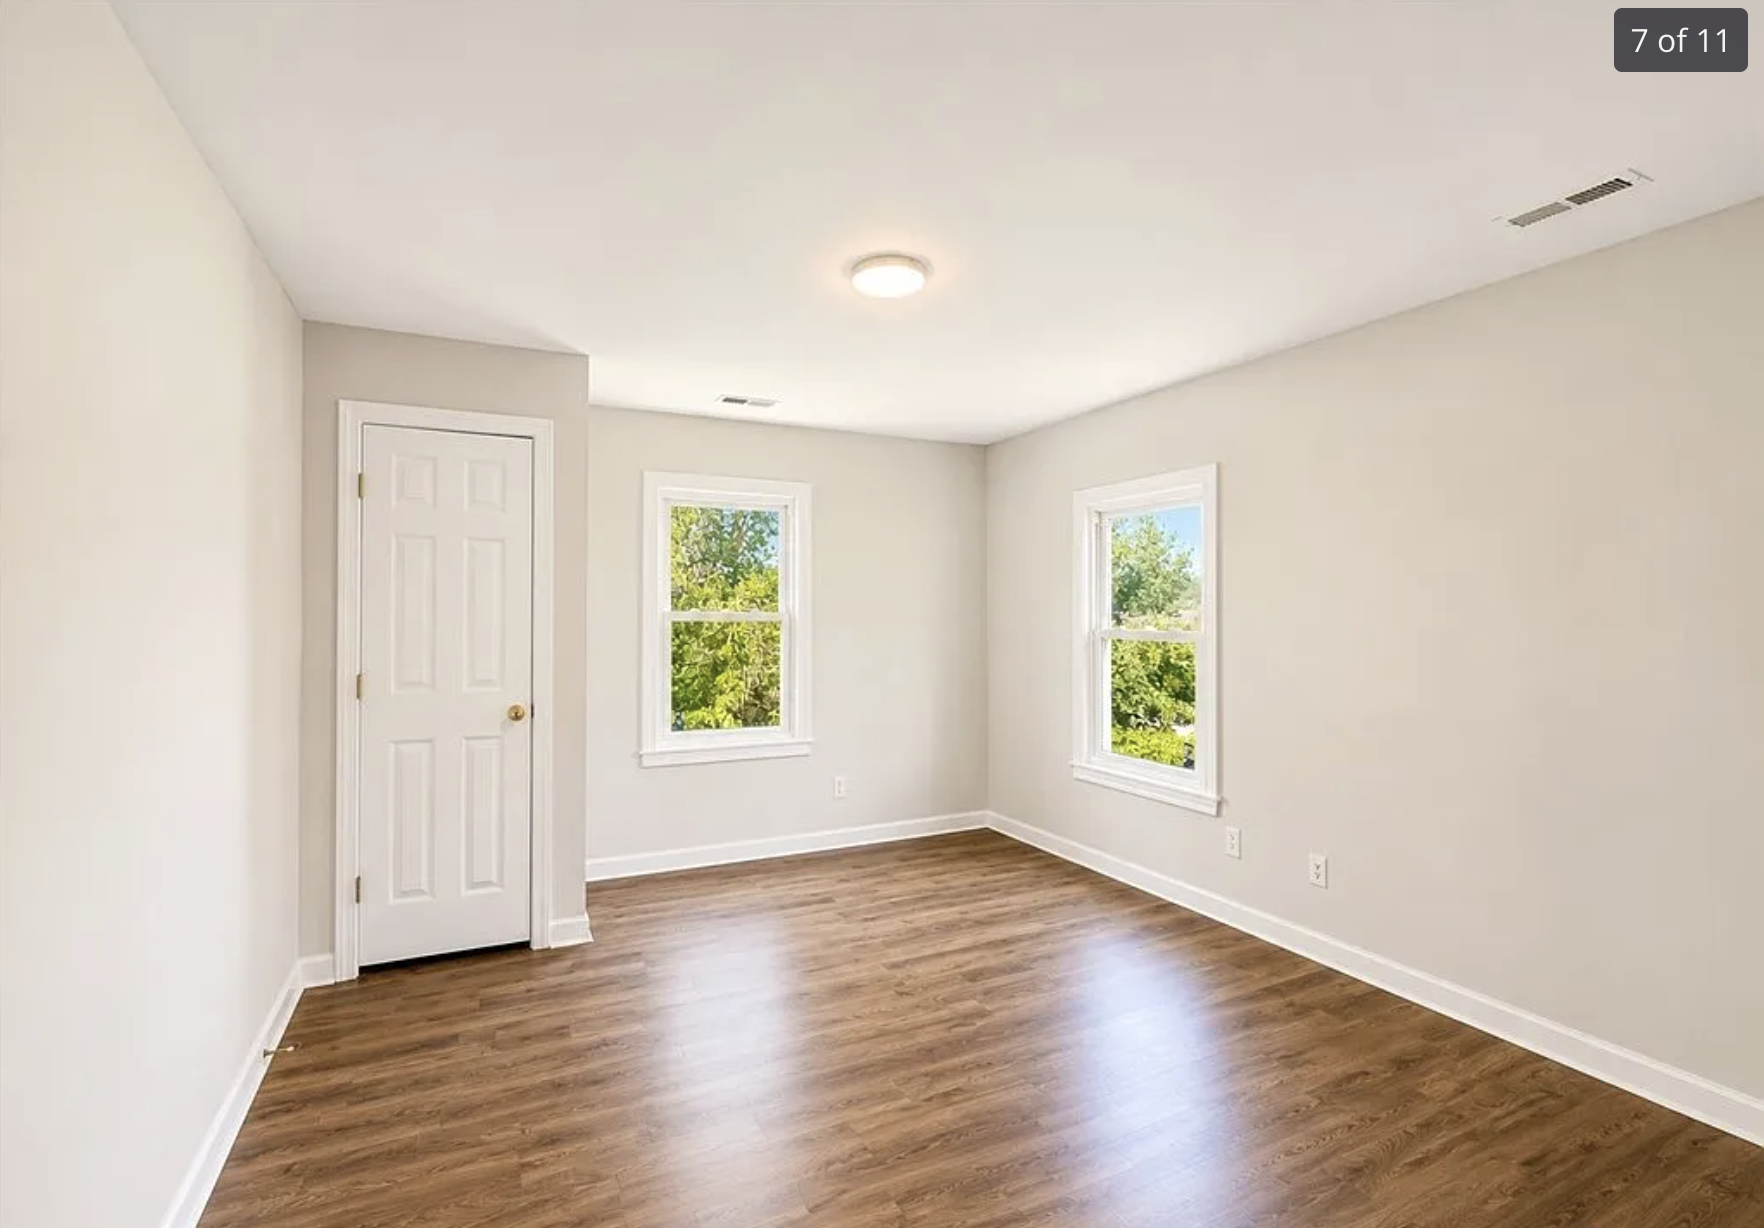
After
Hardwood Floor Interior · Living
After

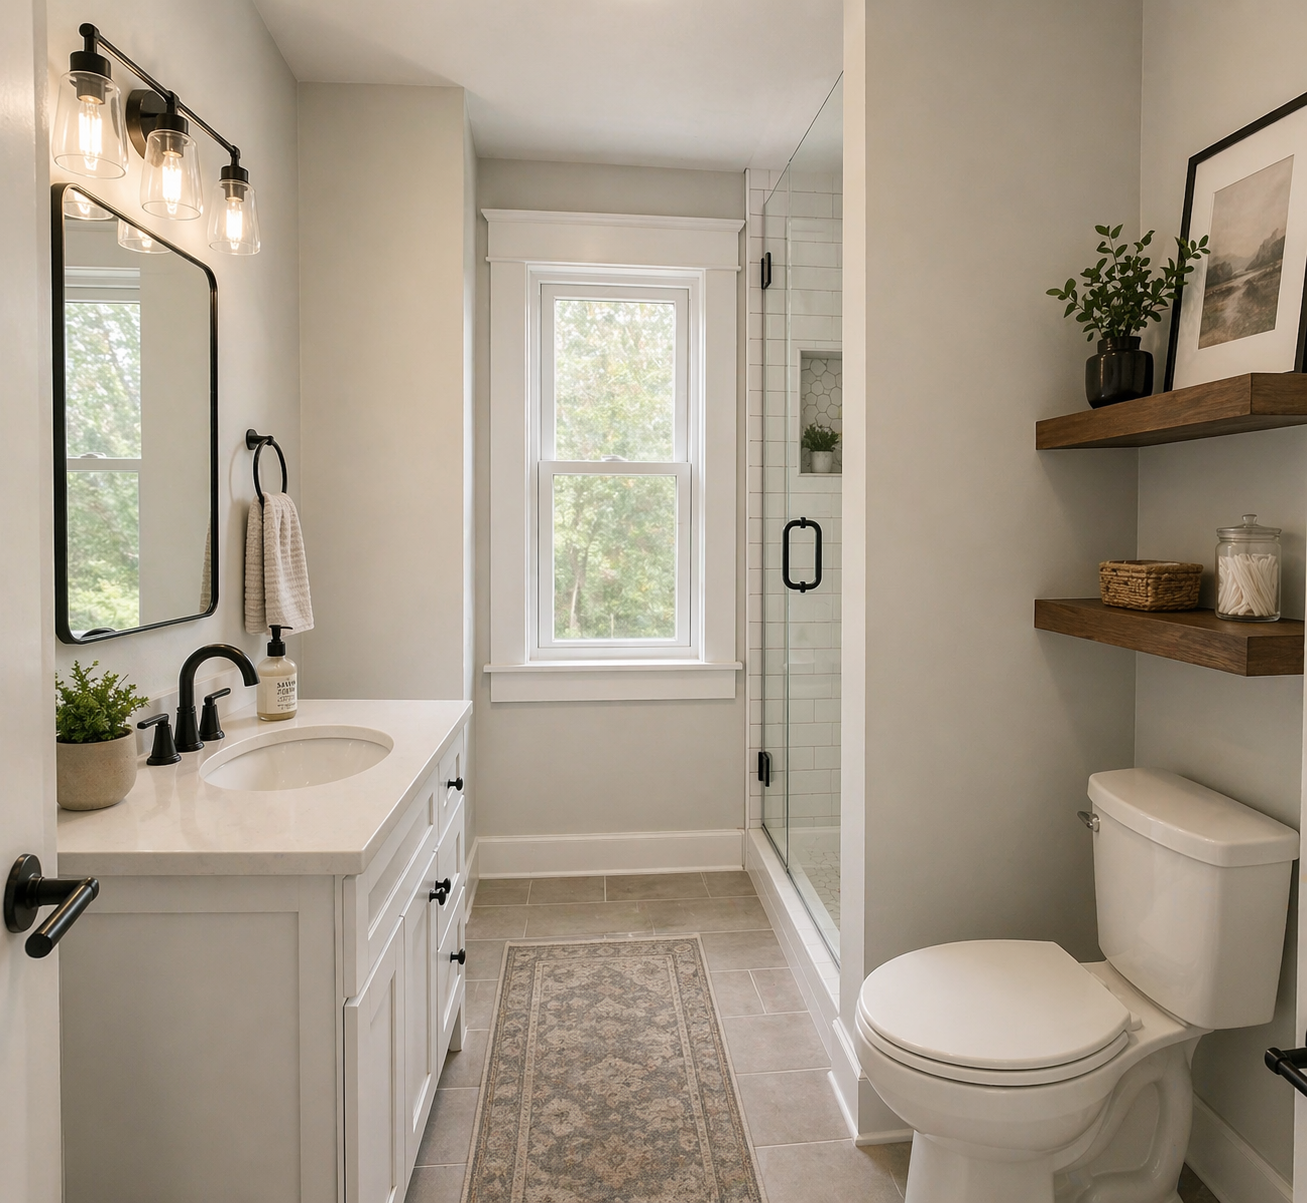
Dark Green Powder Room · Bath
After
Glass Shower & Shelves · Bath
 After
After
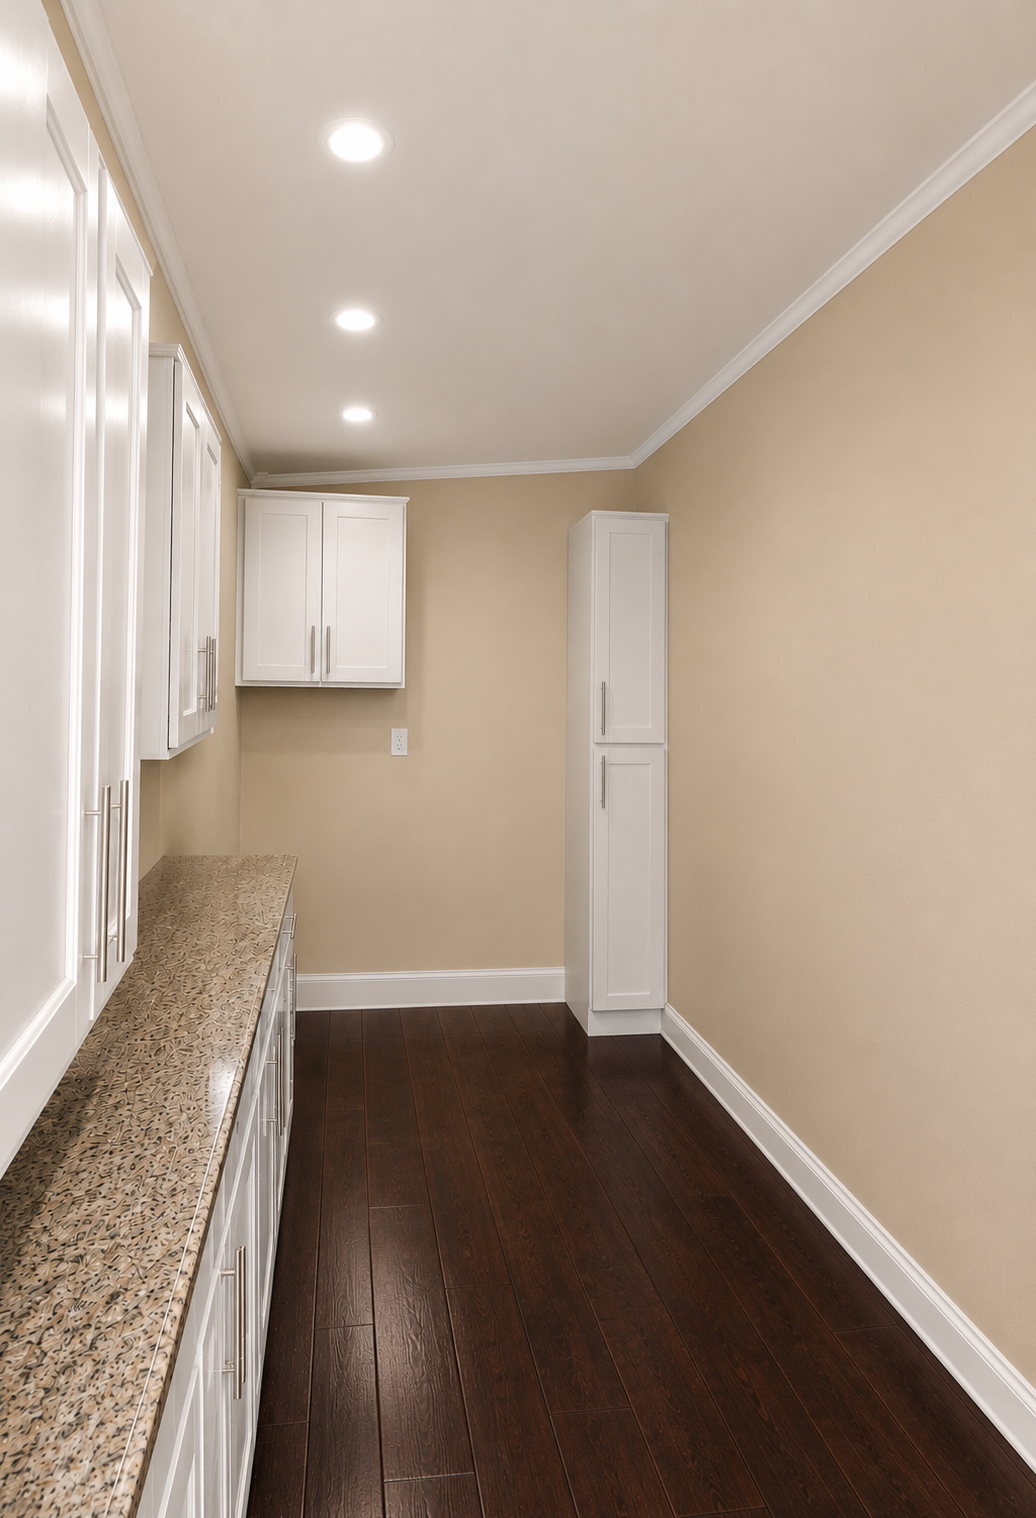
Clean Line Interior · Kitchen/Utility
 After
After
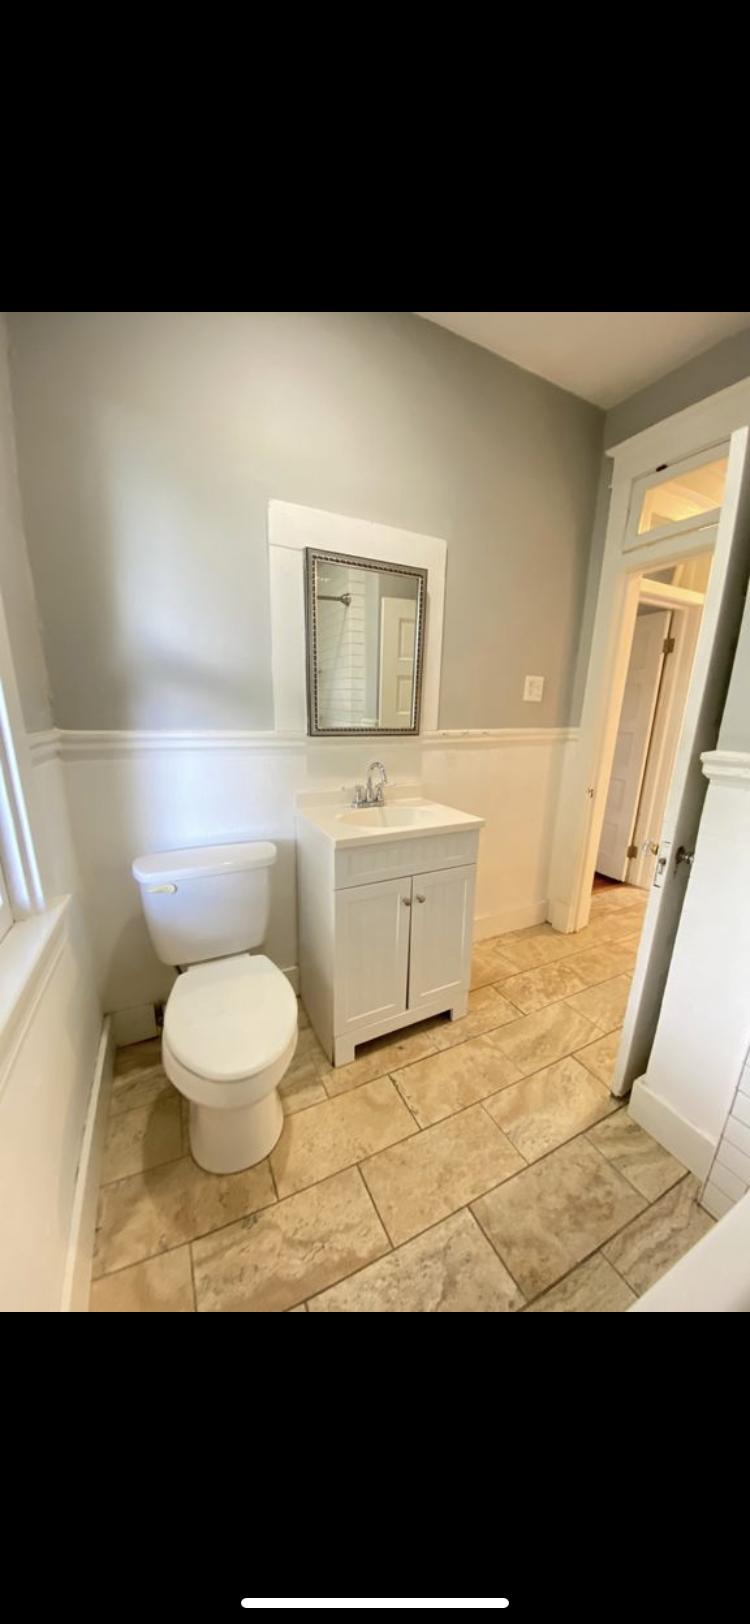
Full Bathroom Refresh · Bath
 After
After
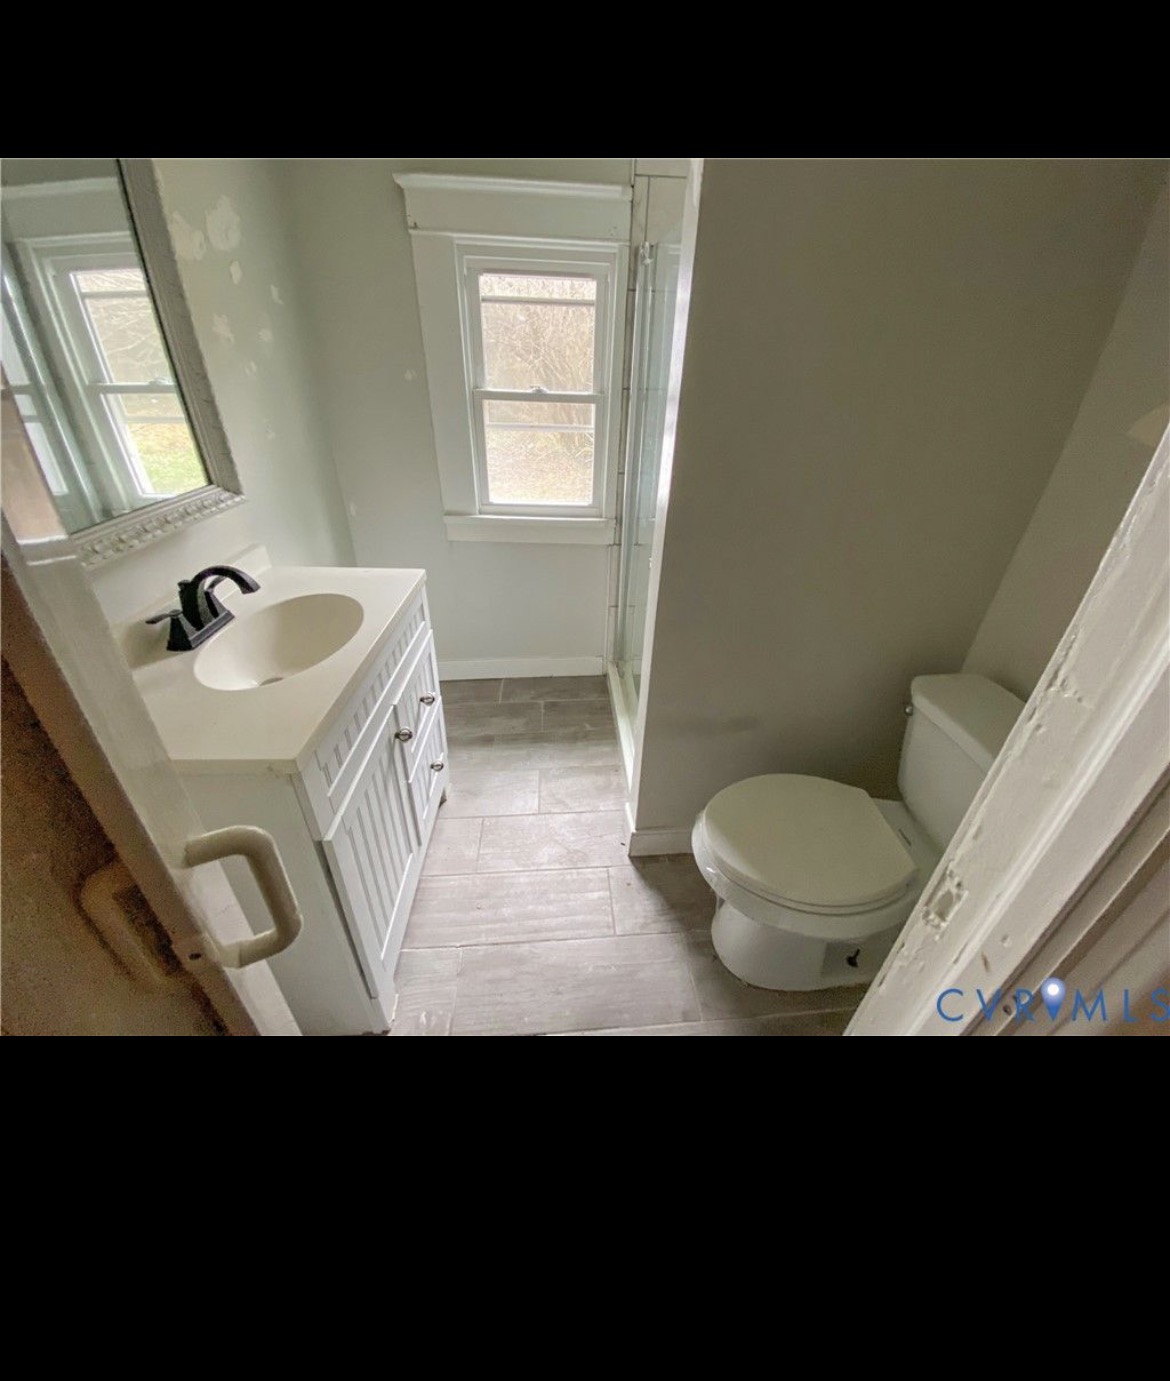
Classic Bath Restoration · Bath
 After
After

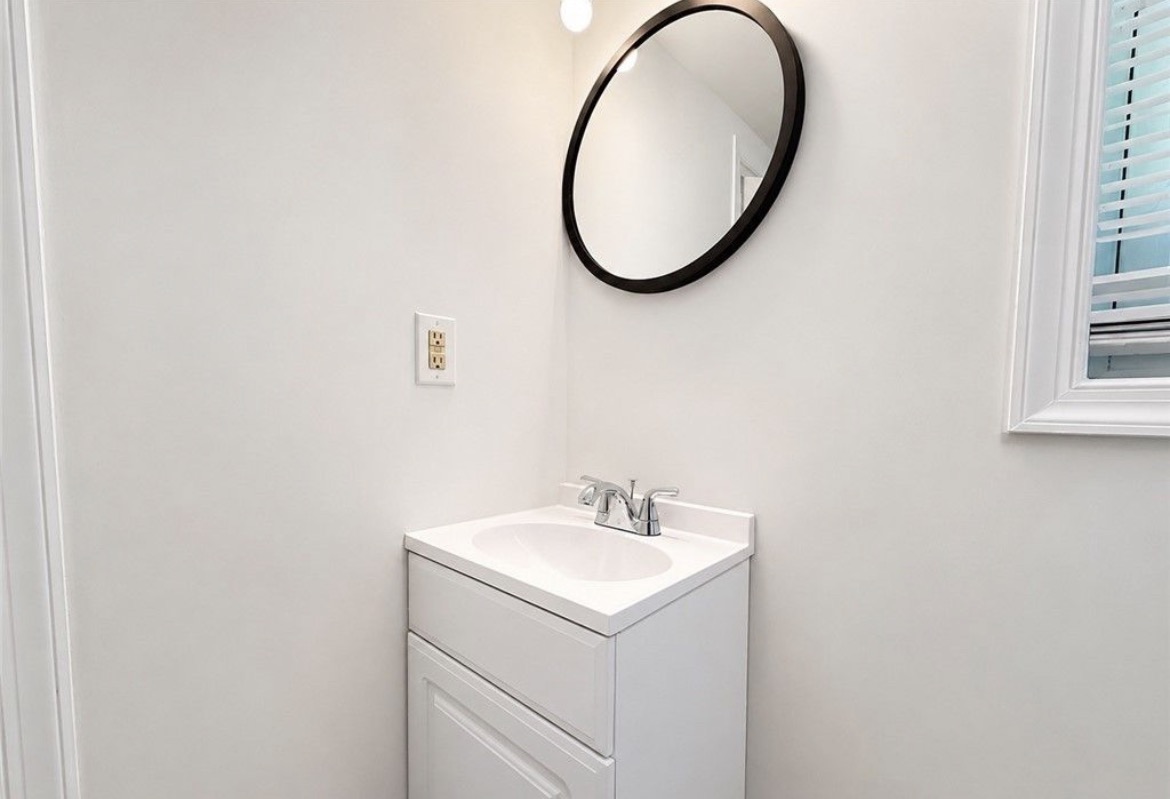
Vanity & Mirror Detail · Bath
 After
After
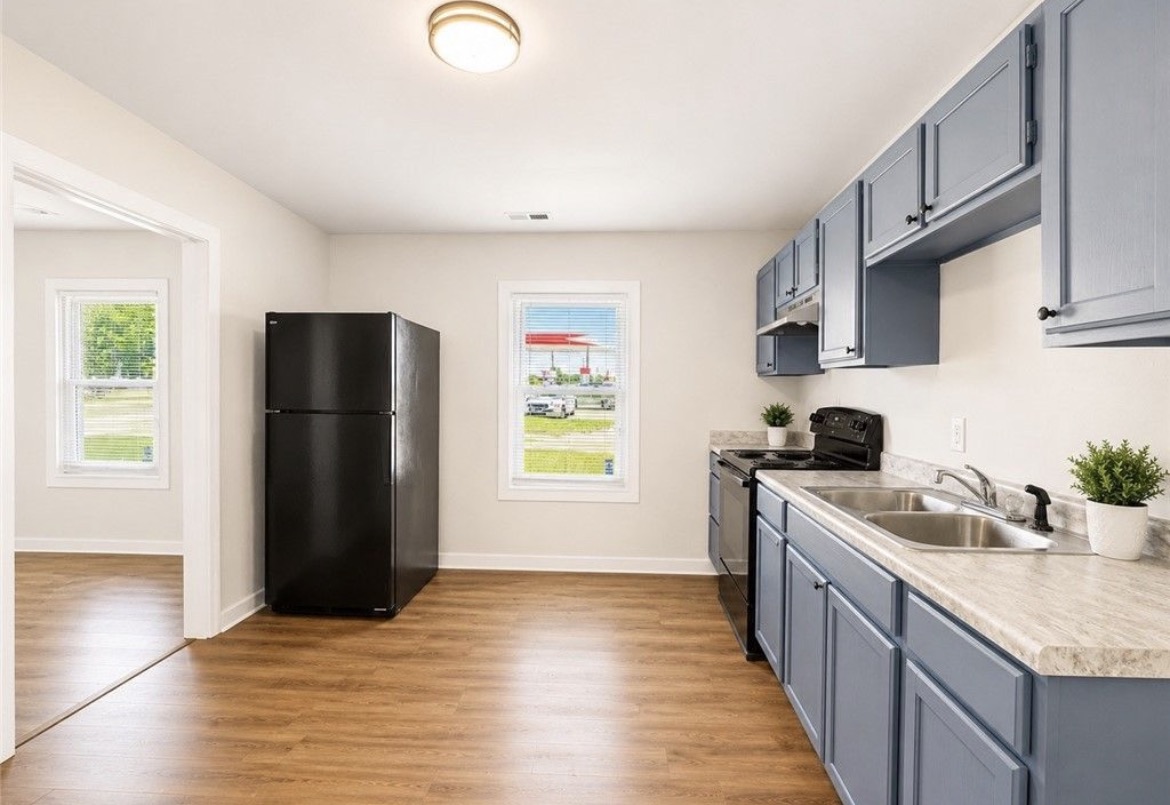
Interior Renovation Complete
 After
After
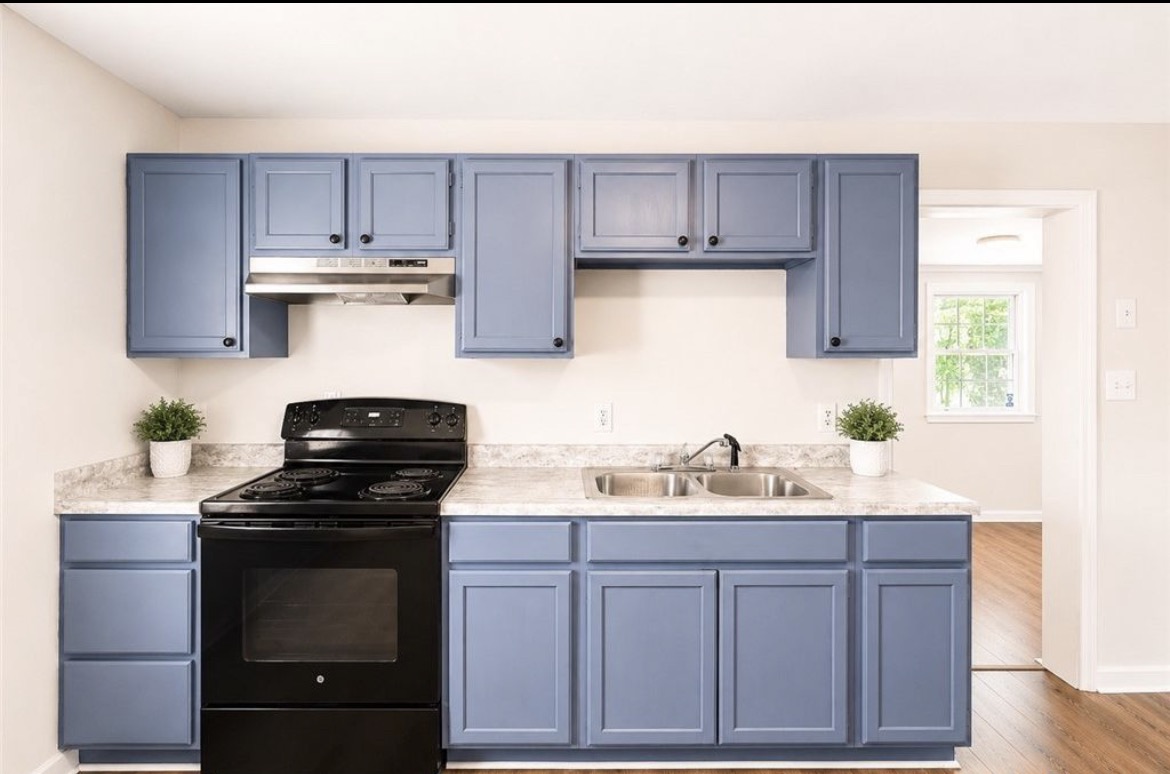
Finish Detail Work
 After
After
Precision Finish & Trim
 After
After
Minimal Vanity Suite · Bath
 After
After
Marble Tile & Fixtures · Bath
 After
After
Round Mirror & Vanity · Bath
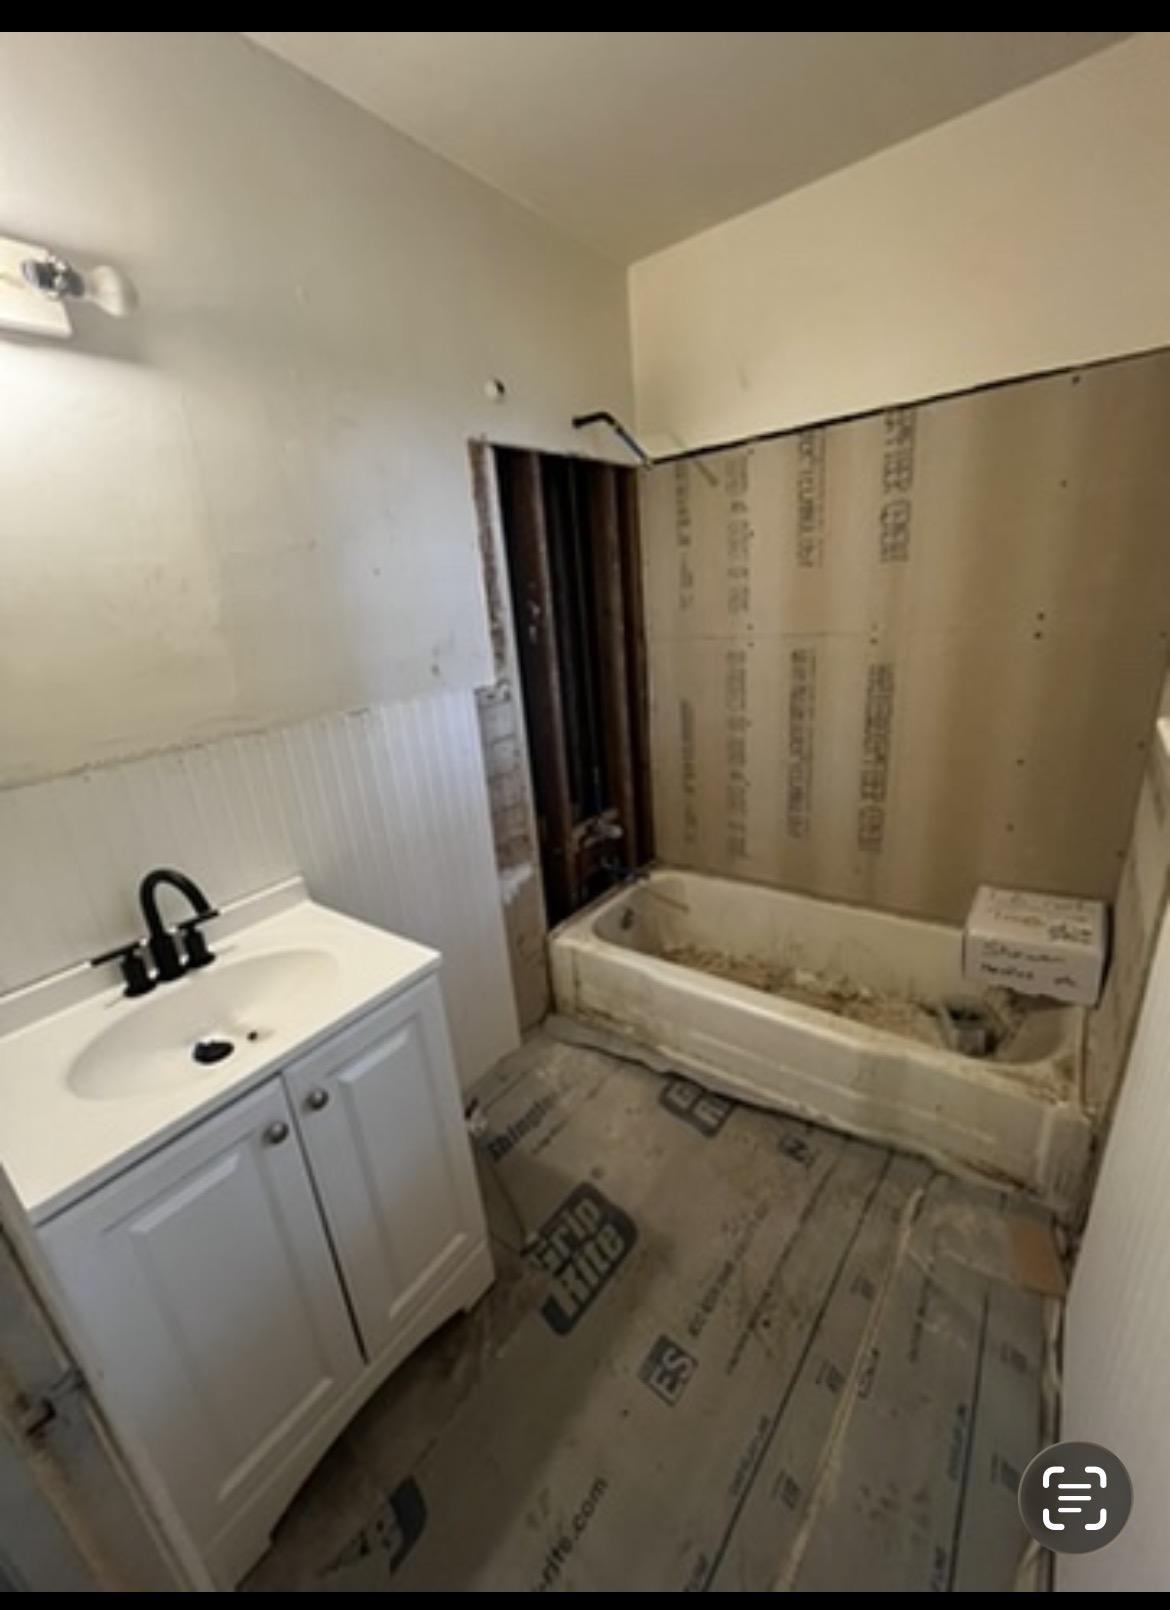 During
Bathroom Rough-In & Framing · Bath
 During
Precision Tile Installation · Bath
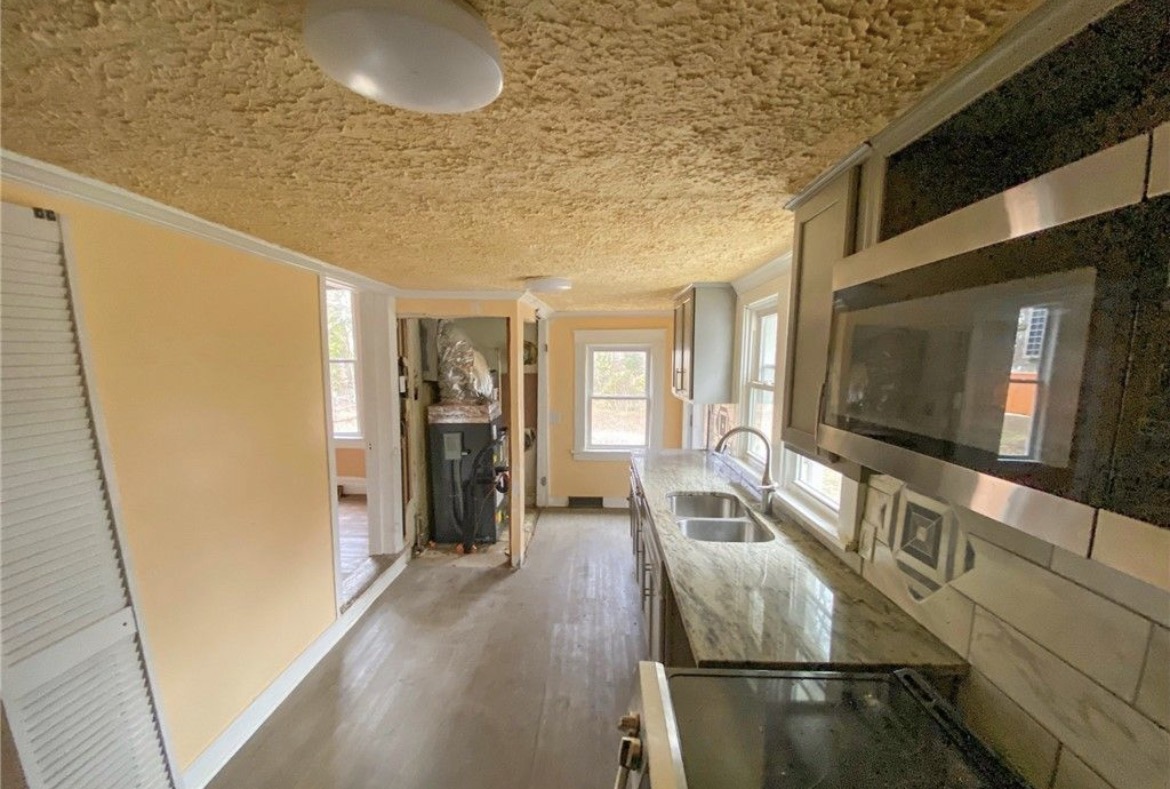 During
Kitchen Countertop & Cabinet Work
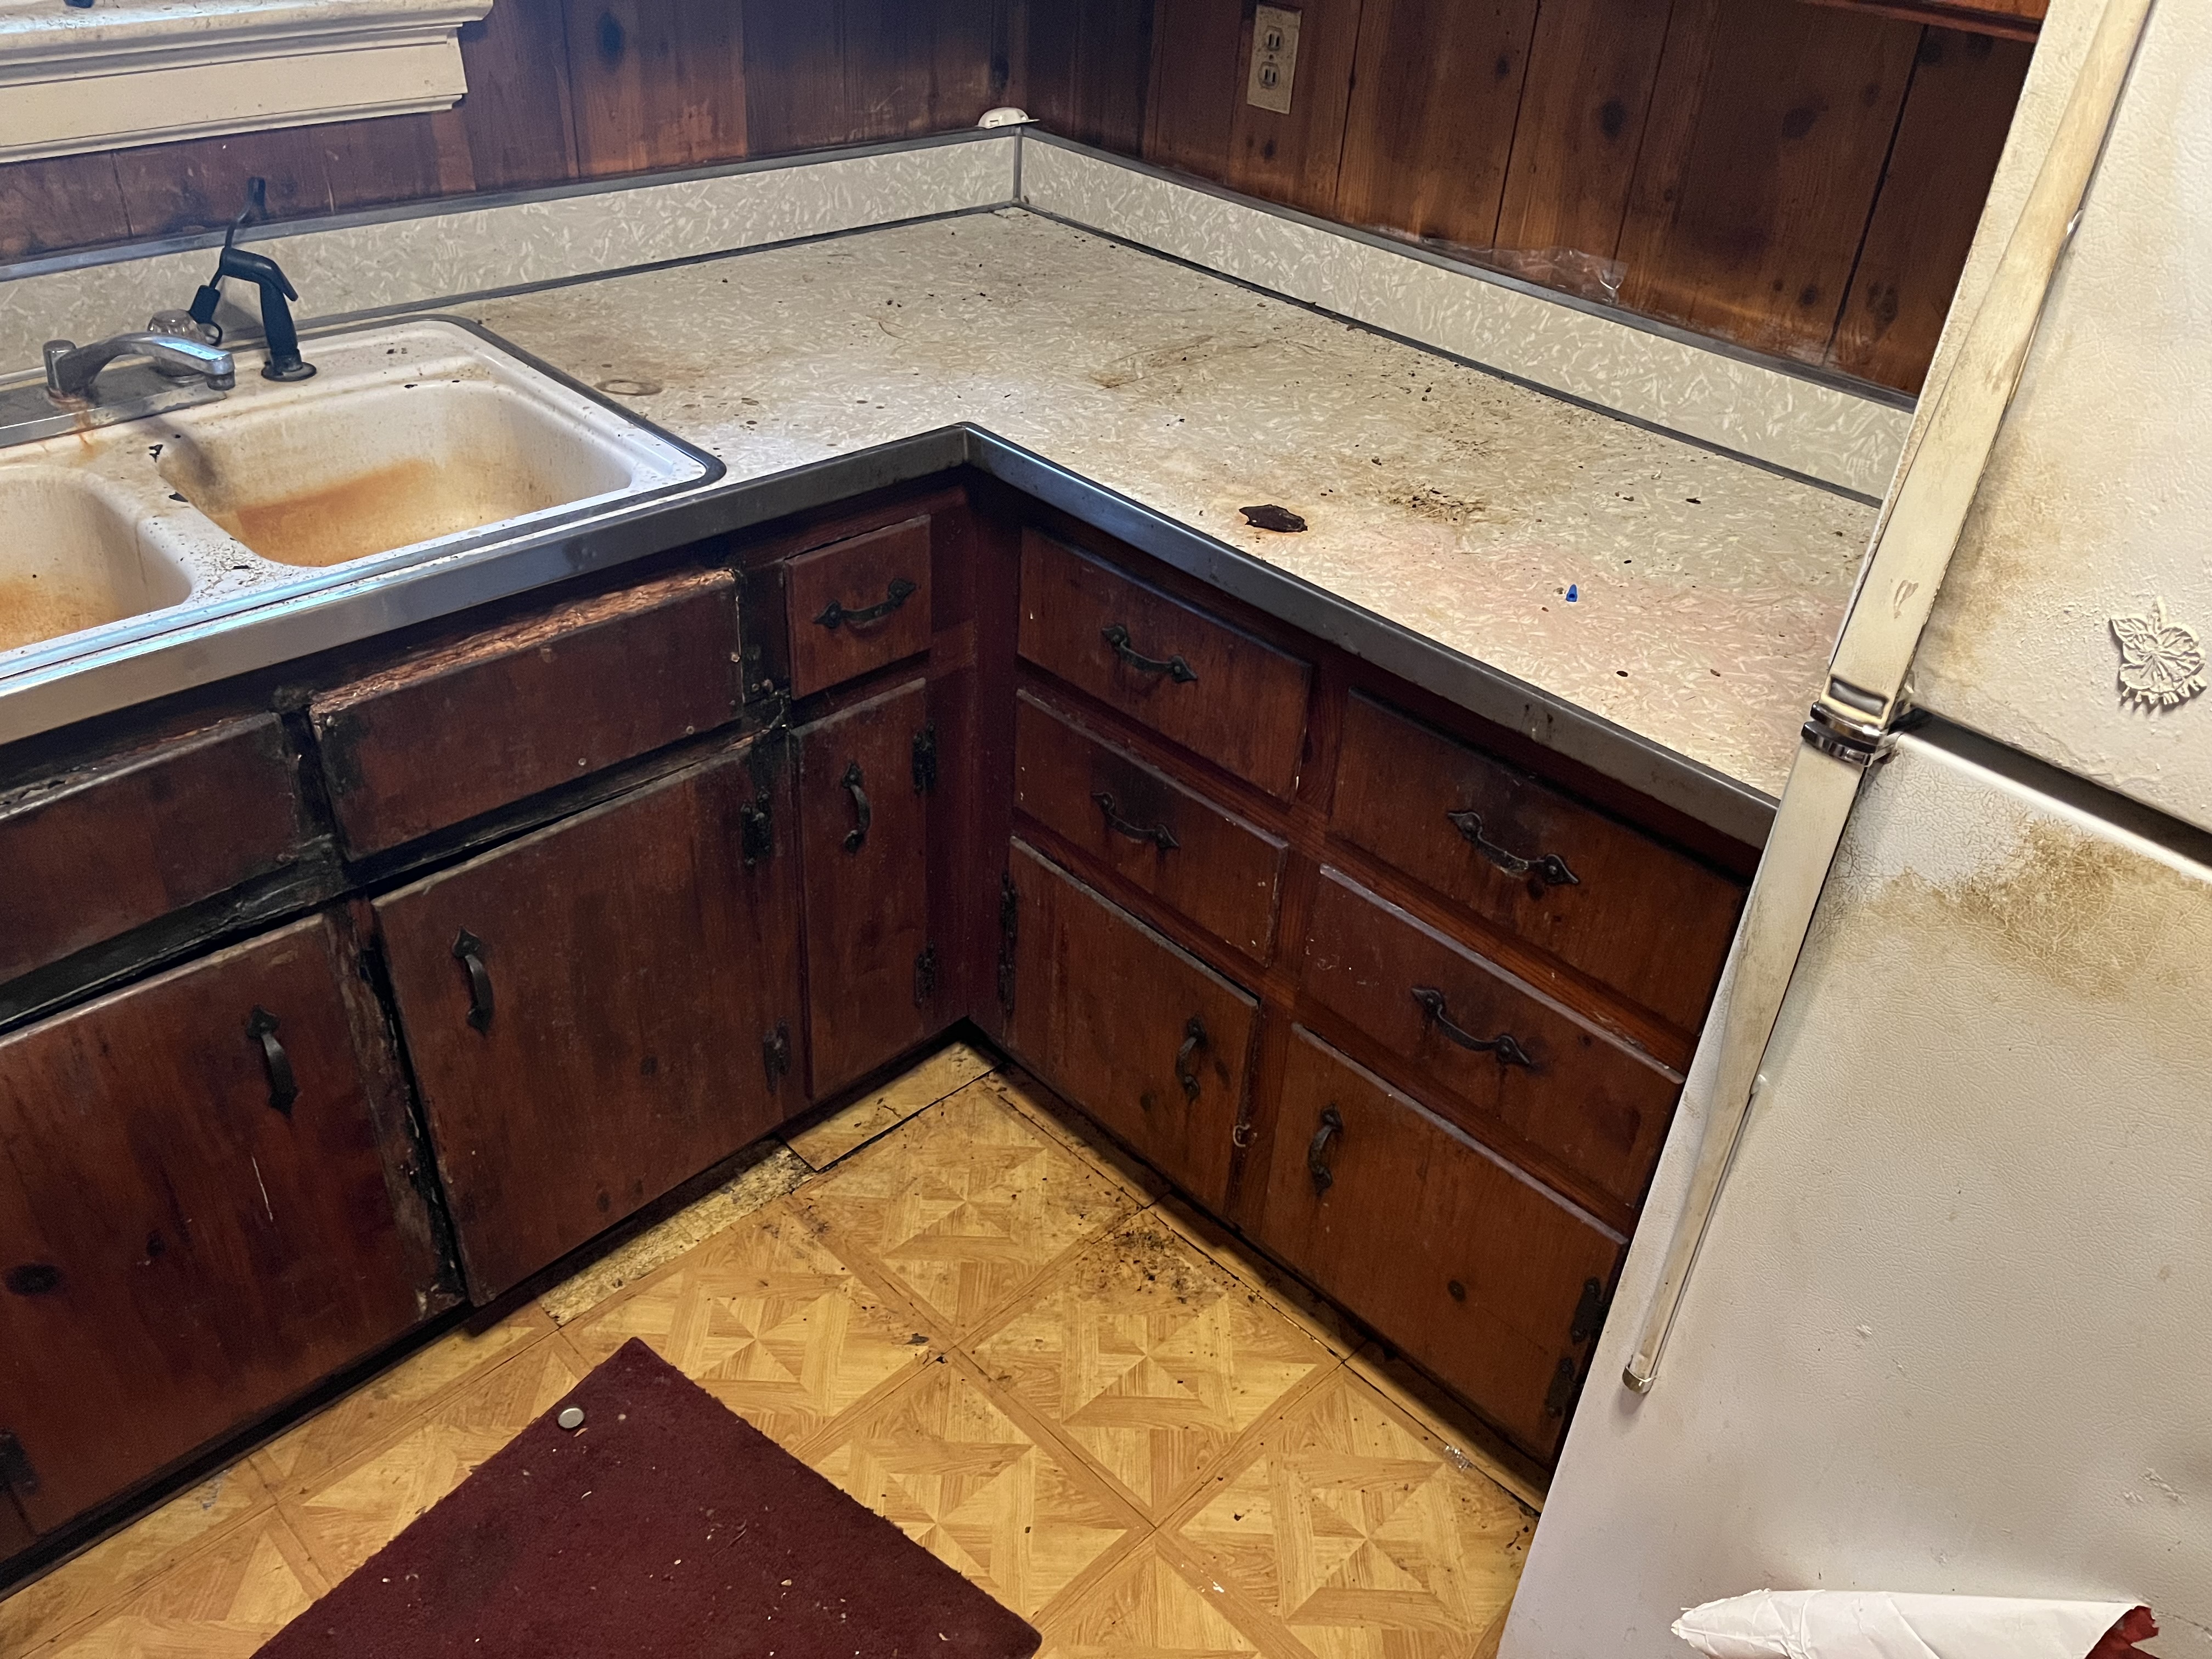 Before
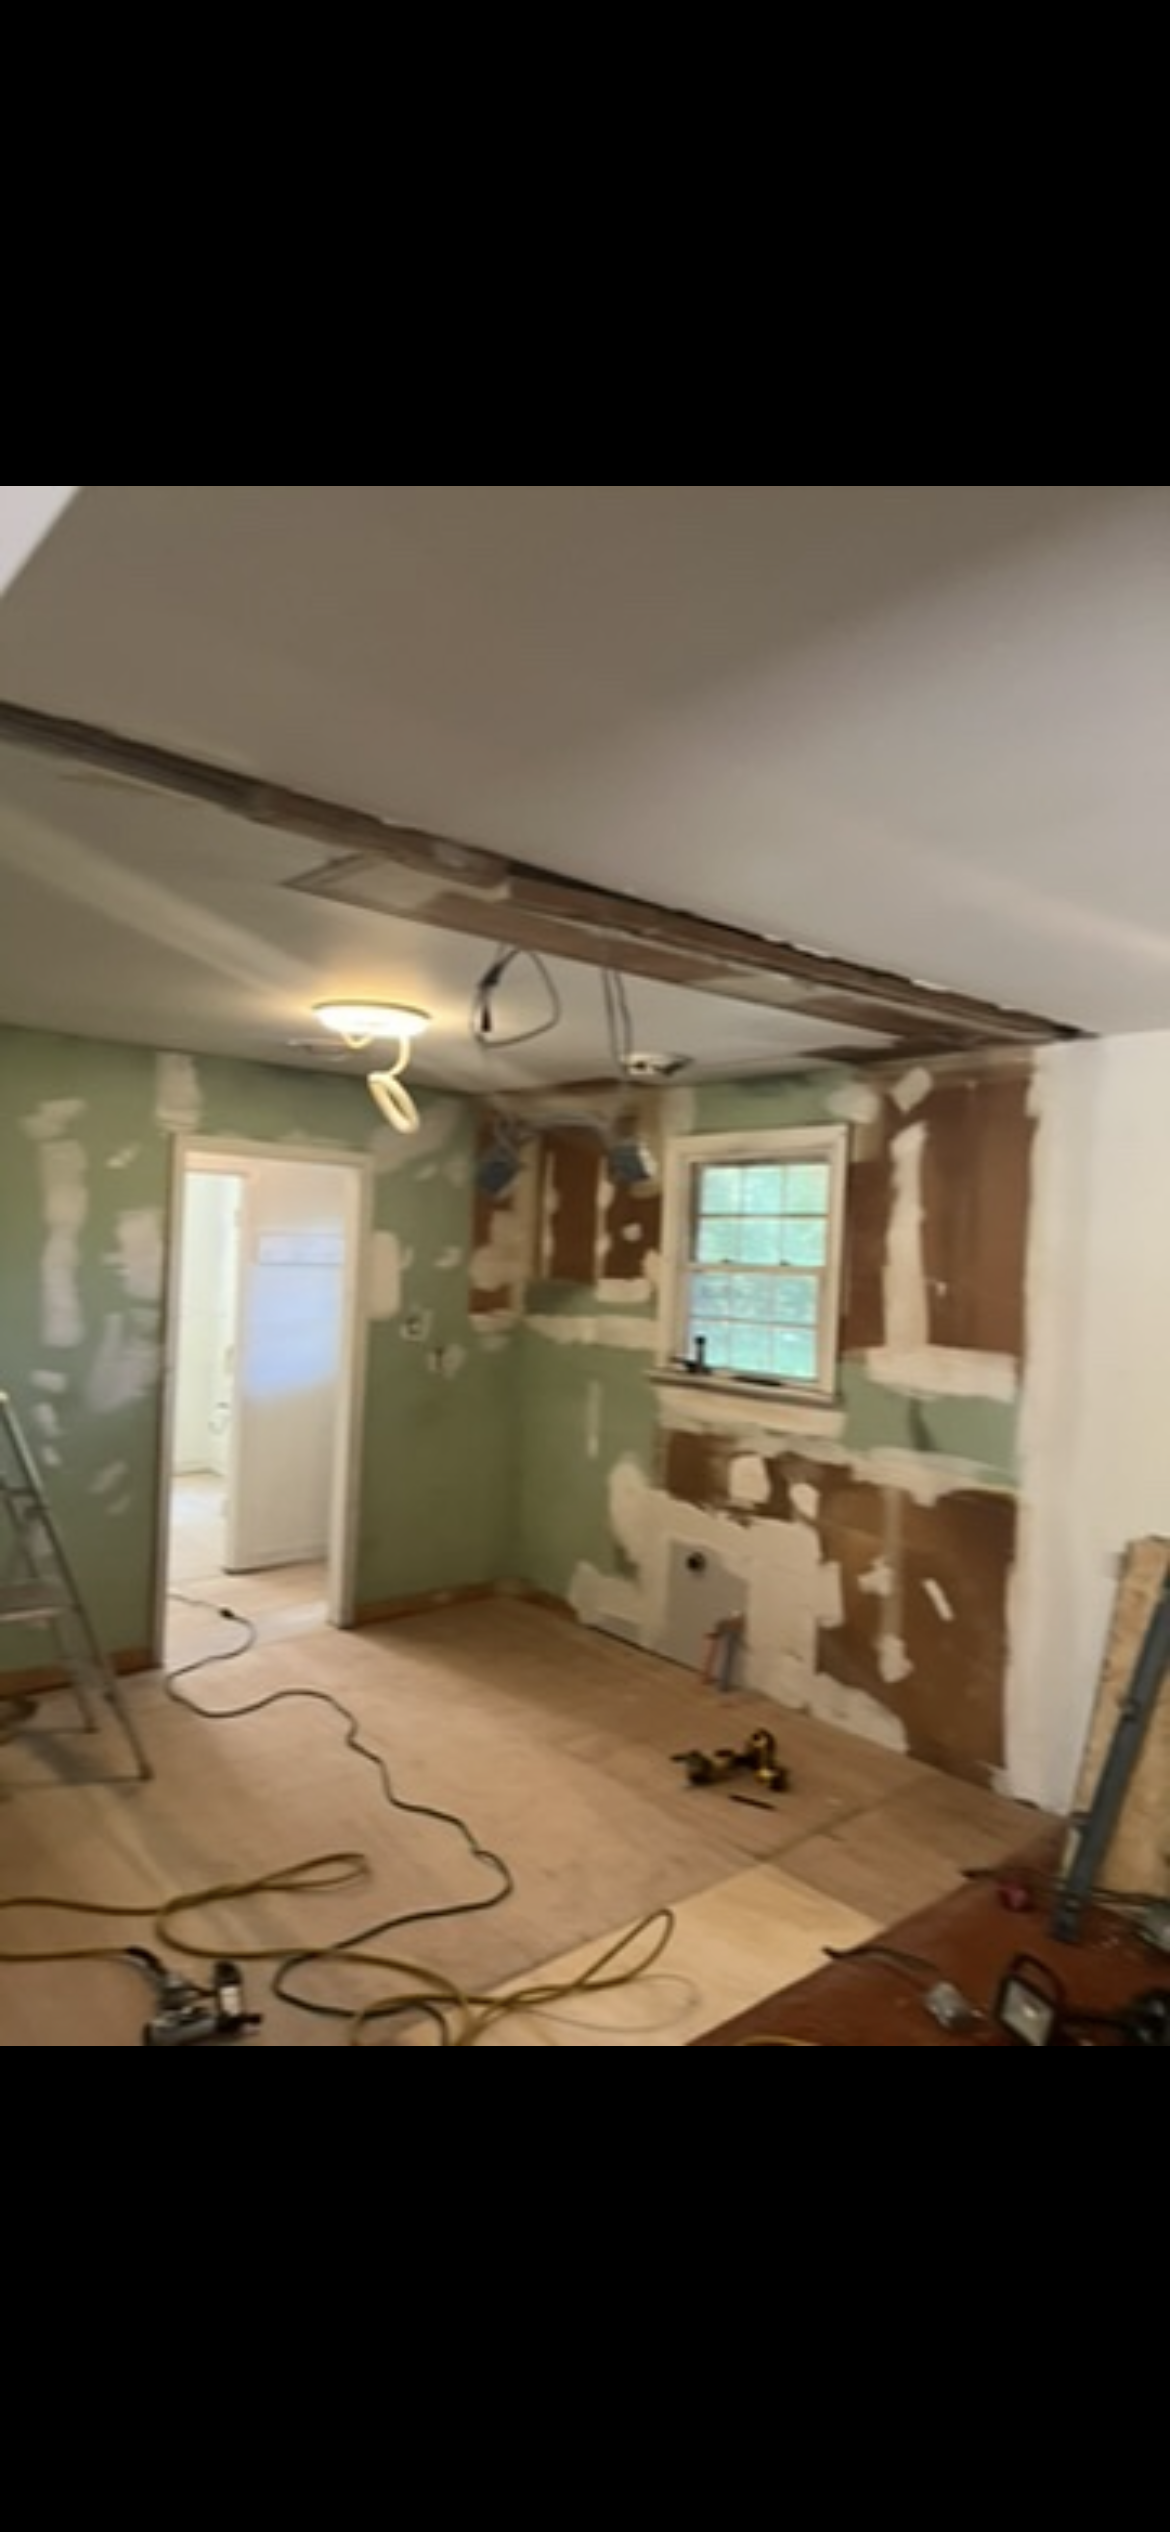
Original Kitchen · Before
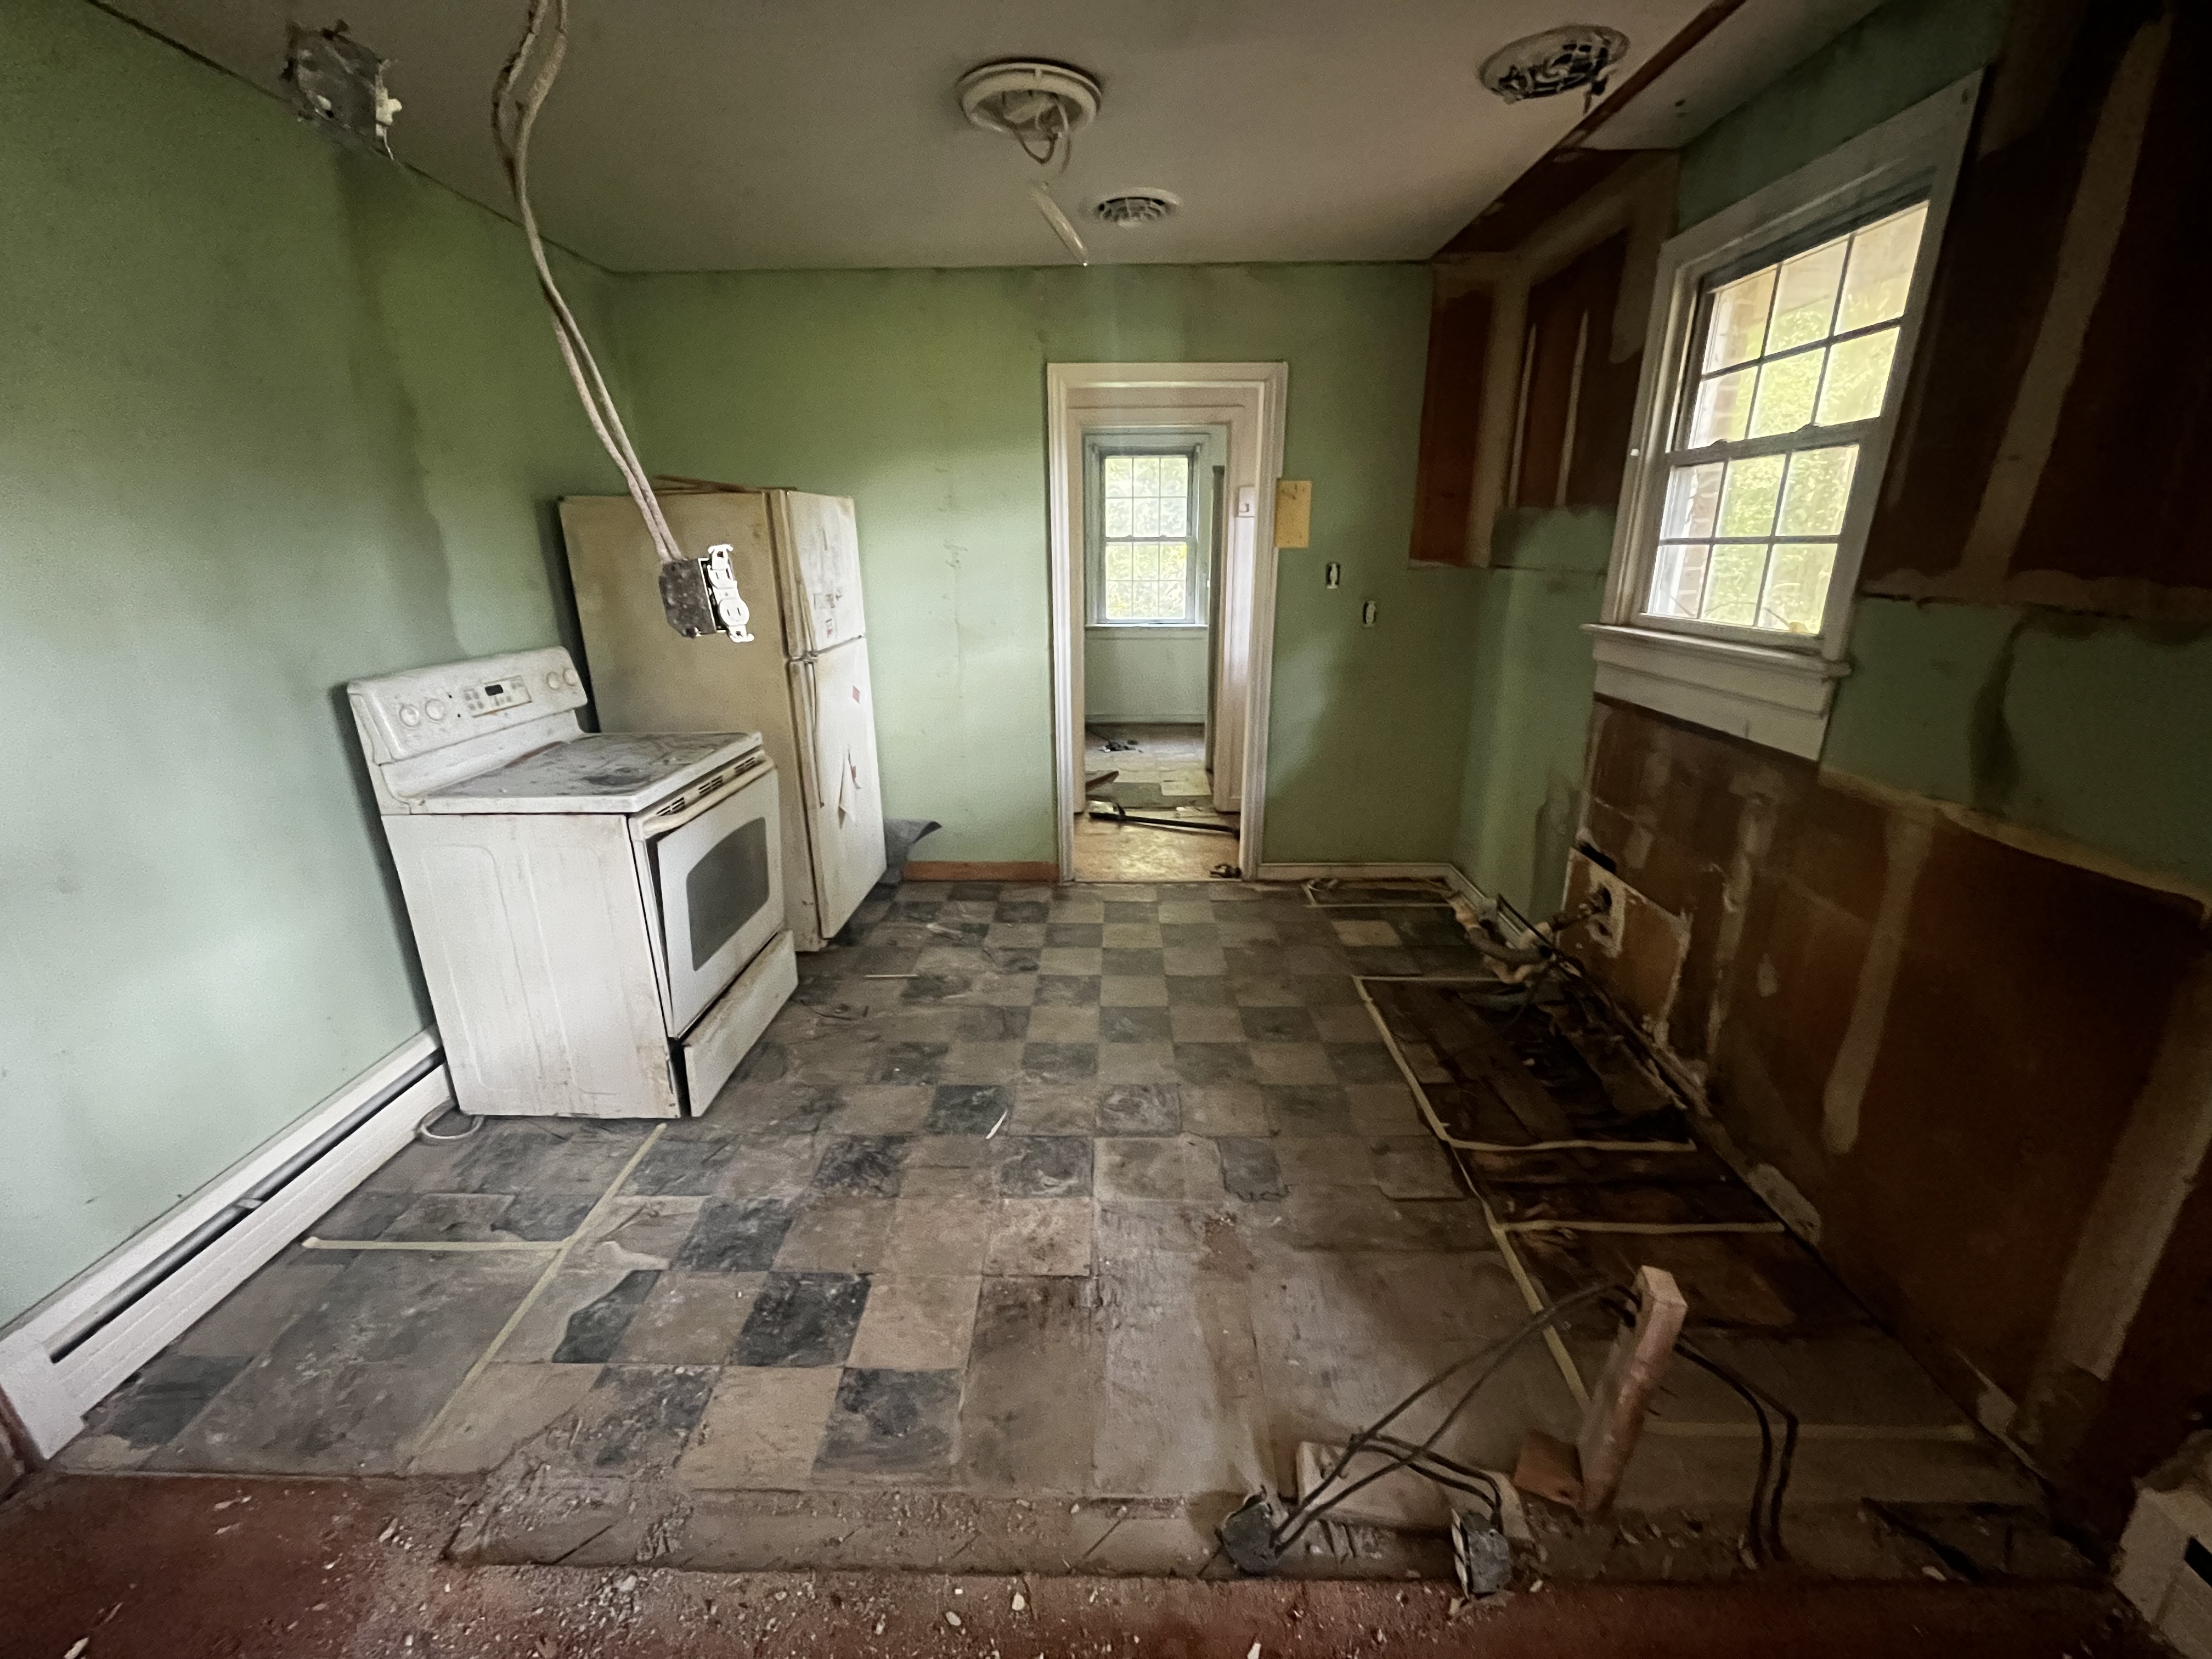 Before
Pre-Demo Kitchen · Before
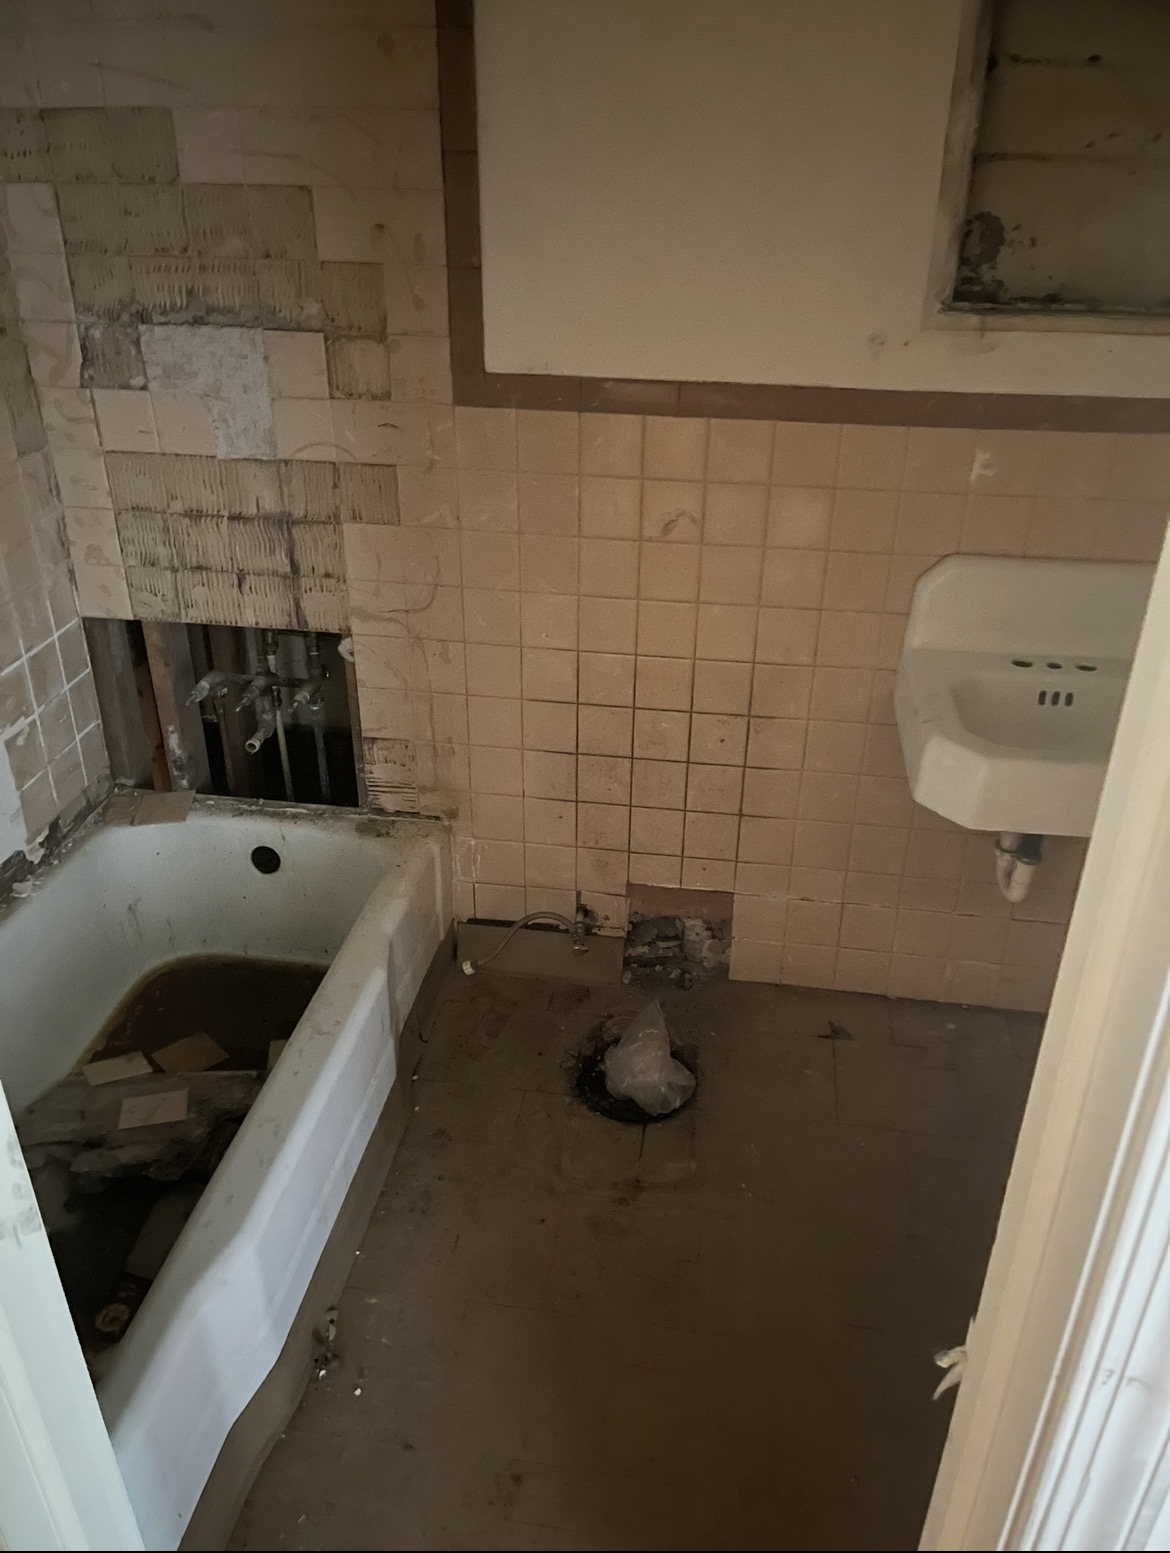 Before
Original Bathroom · Before
 Before
Interior Pre-Gut · Before
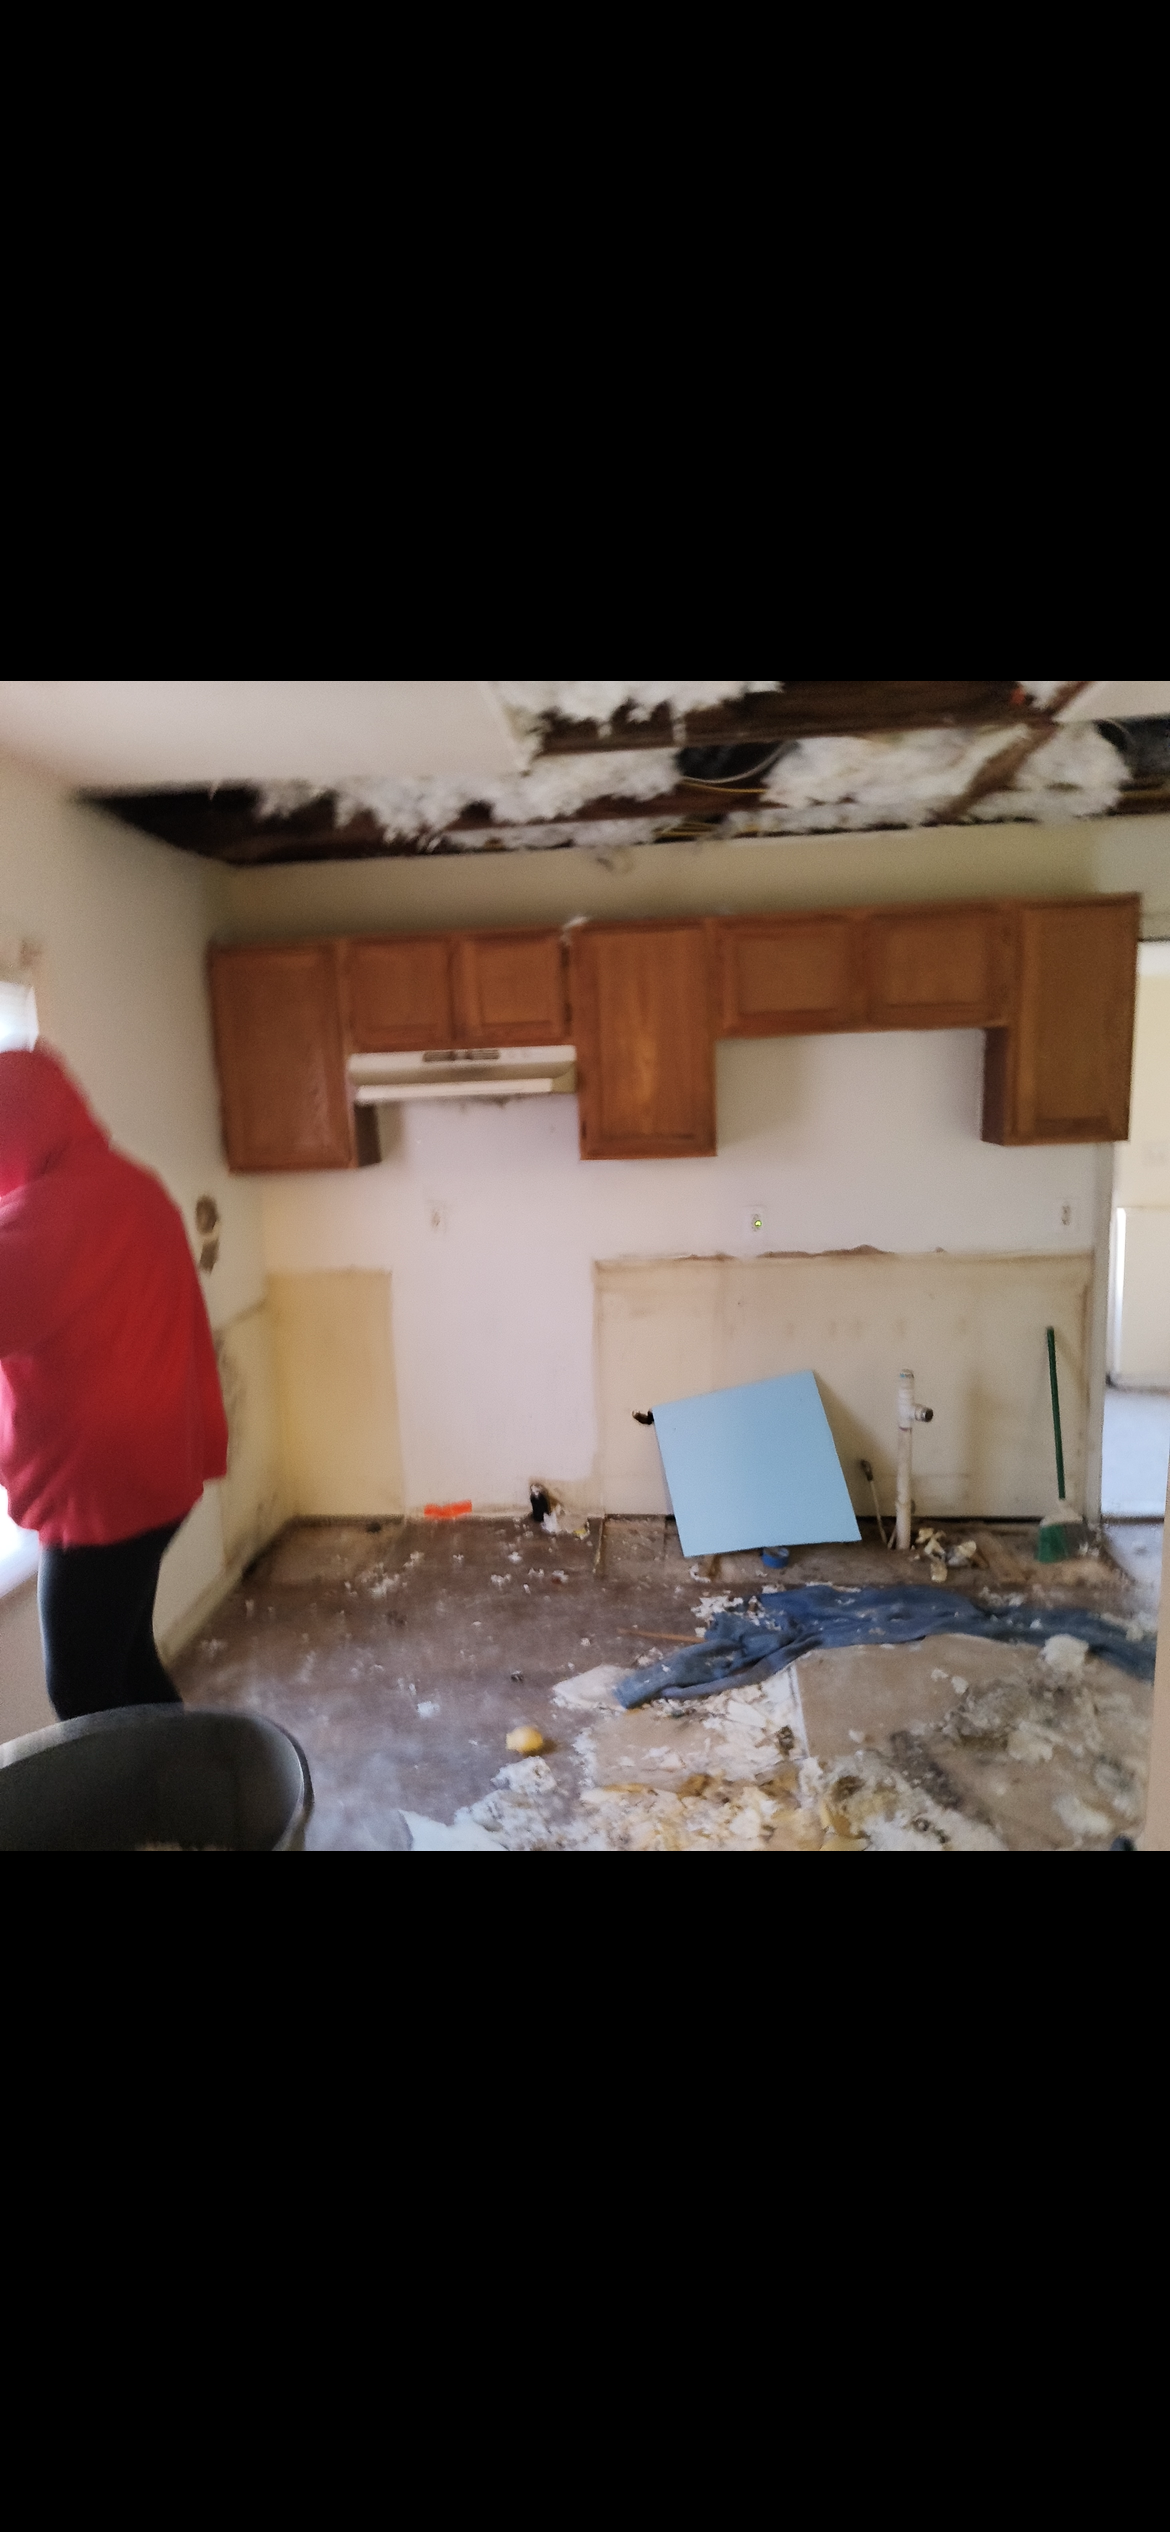 Before
Structural Assessment · Before
Every project begins with honesty — about the space, the structure, and what it can become. We don't hide what we find behind a wall. We work with it.
From first walkthrough to final reveal, we keep you close. Design decisions are made together. Progress is documented. Nothing is a surprise.
Before
After
Before
After
Walkthrough, vision alignment, and honest scope assessment.
Material selection, spatial planning, and detailed documentation.
Full construction with regular client updates and zero corners cut.
Final walkthrough, punch list, and the satisfaction of done right.
Architecture, experiential design, and spatial strategy.
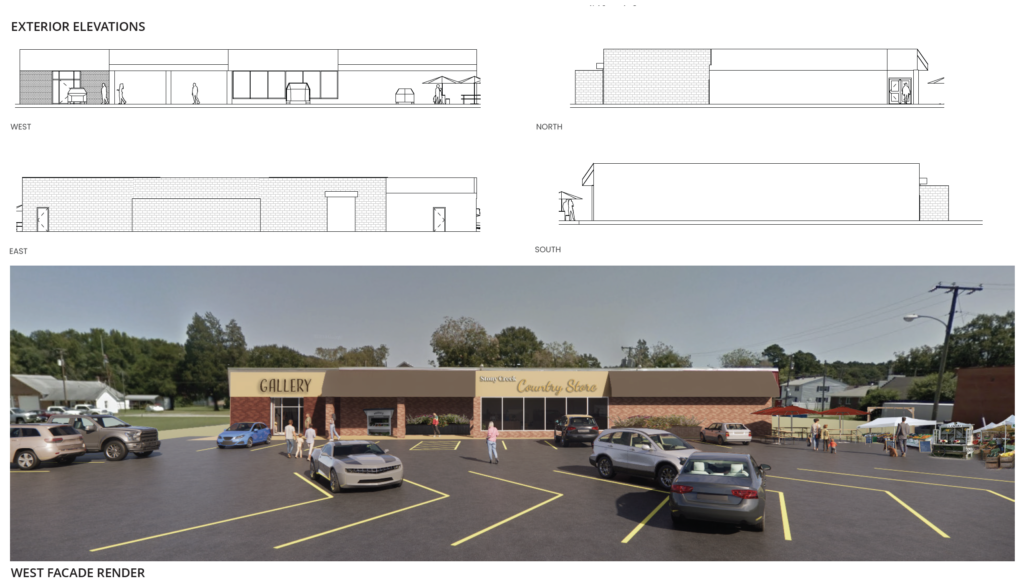
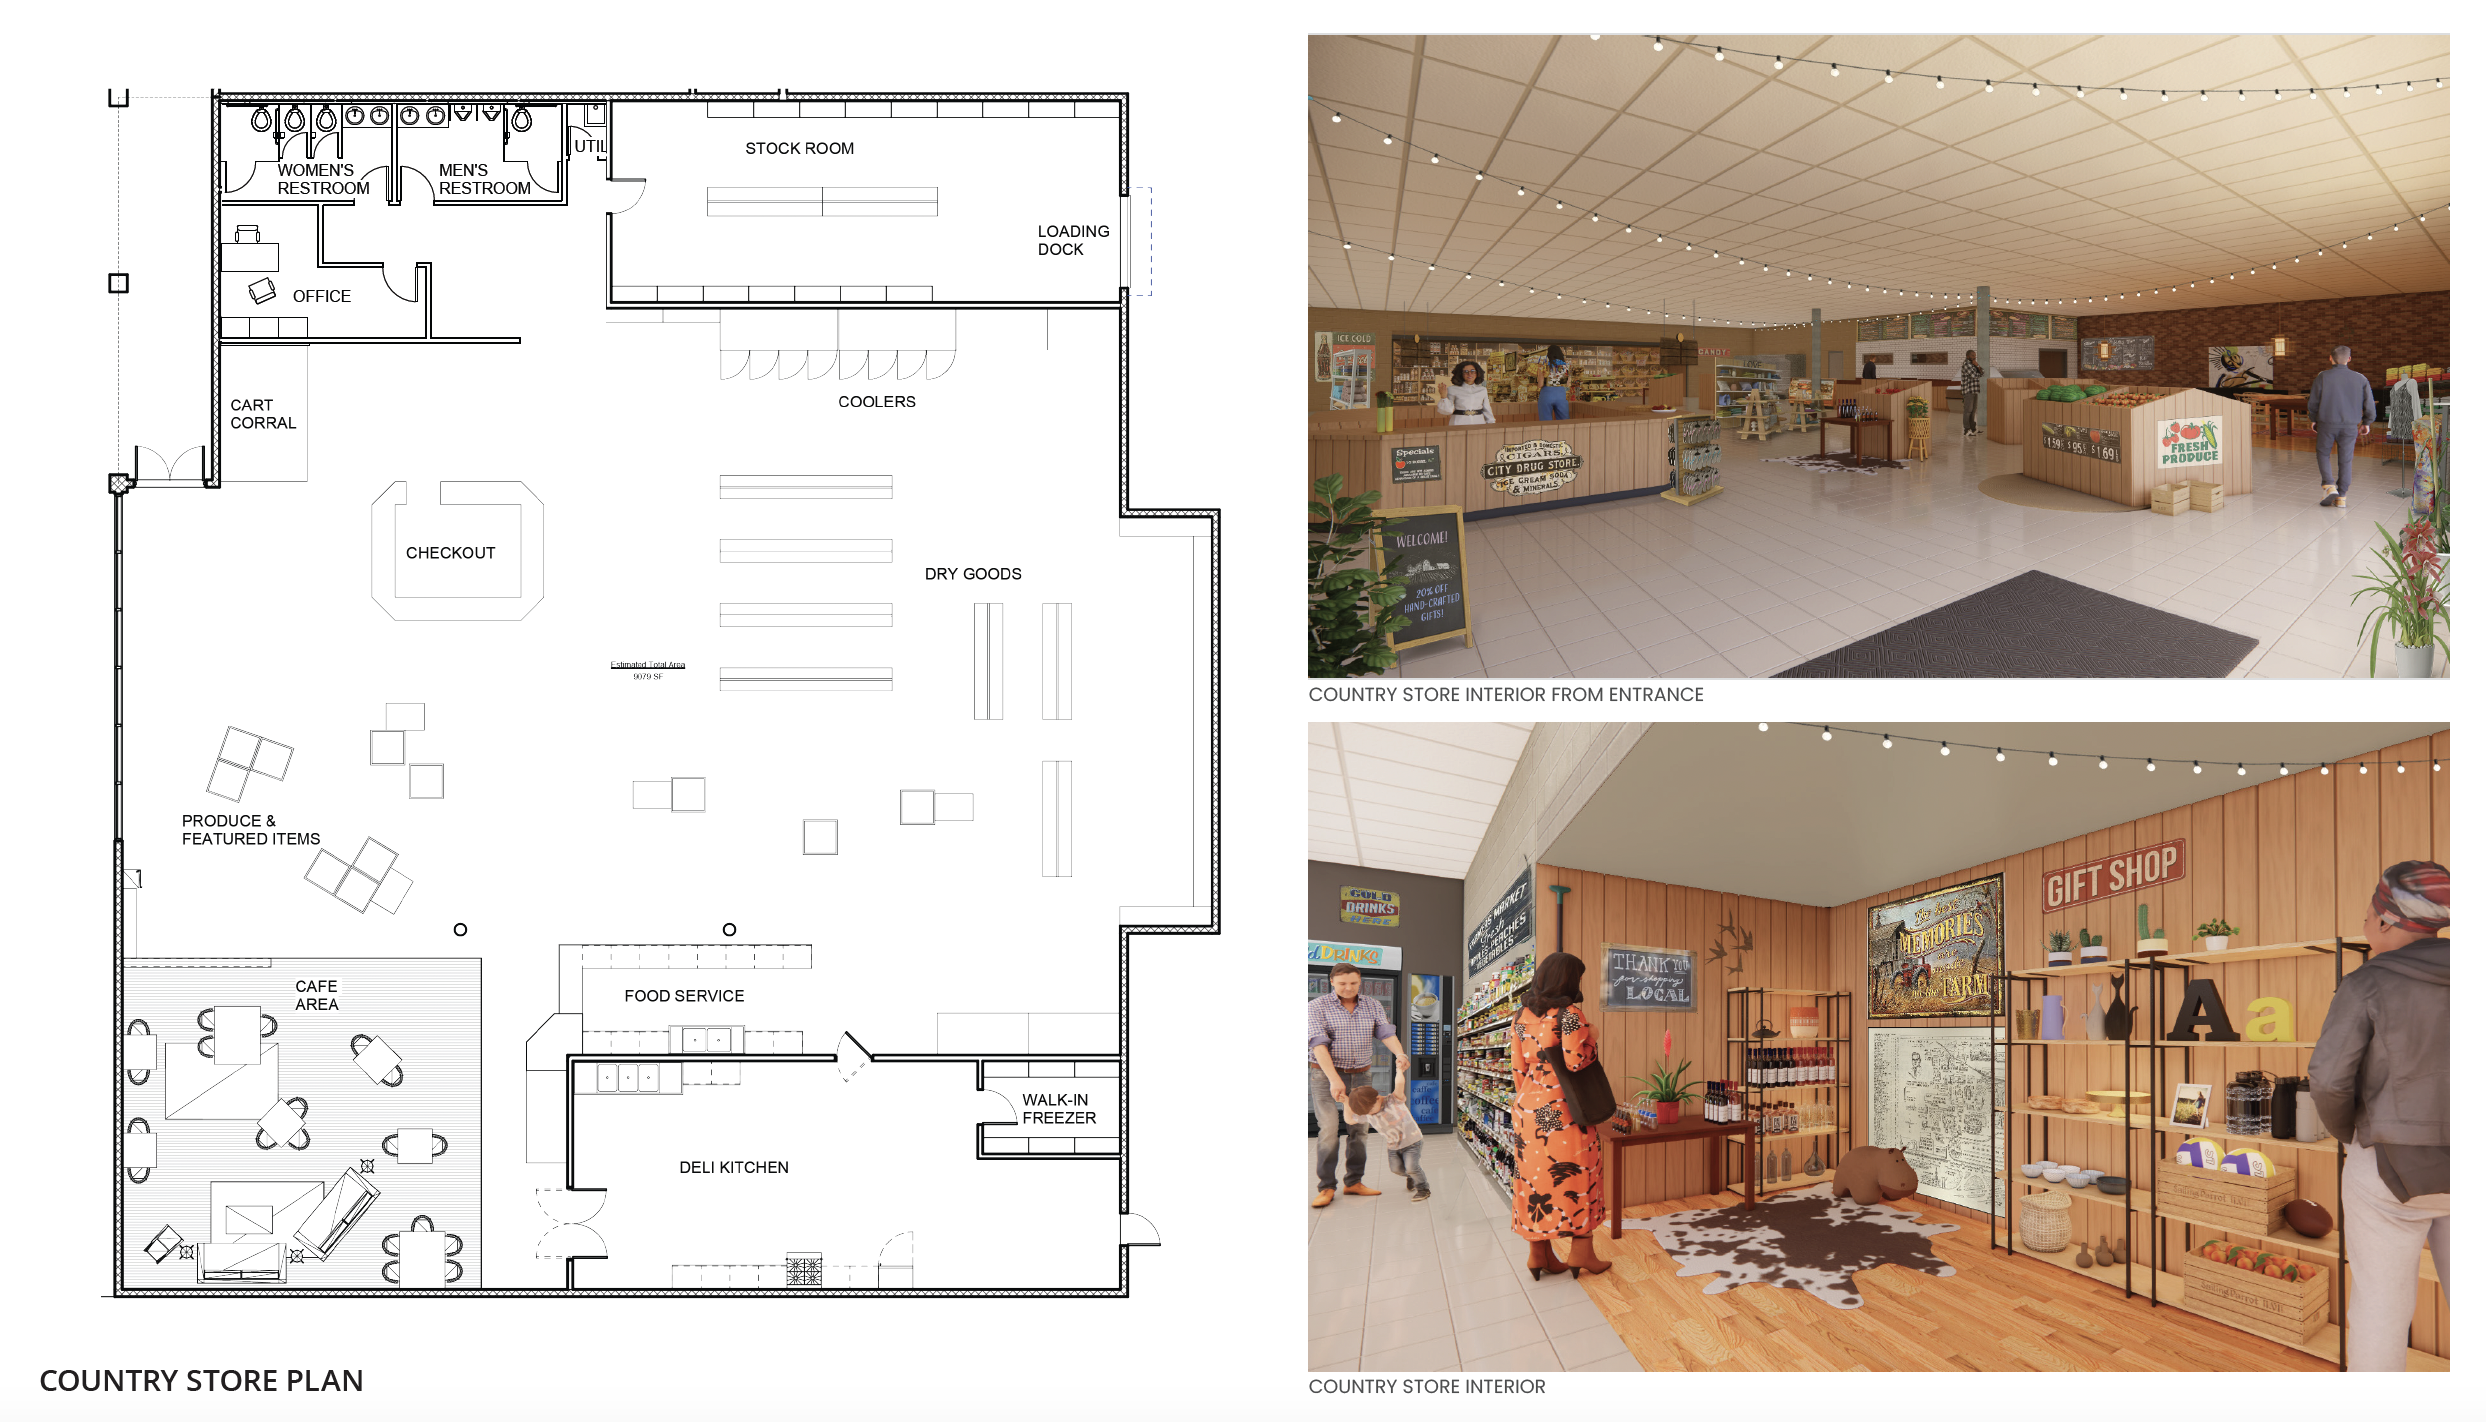
Contracted by Complete Community Economies to create visualizations reimagining a vacant supermarket in Stony Creek, VA — transforming it into a vibrant, multi-use country store to serve locals and attract passersby as part of a feasibility study for the county.
View Full Project ↗

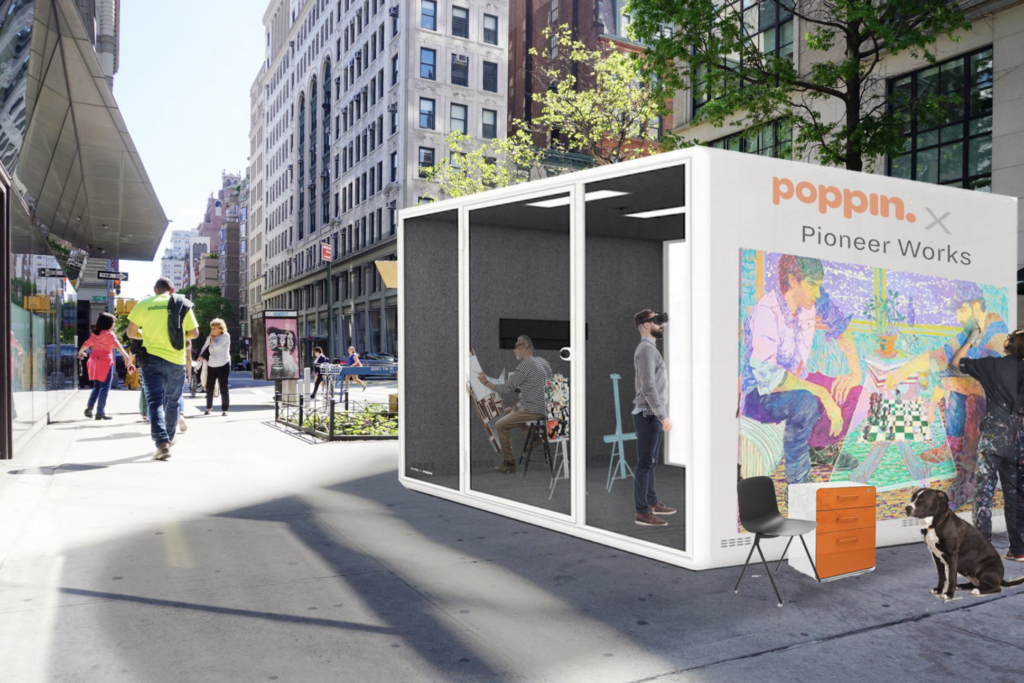
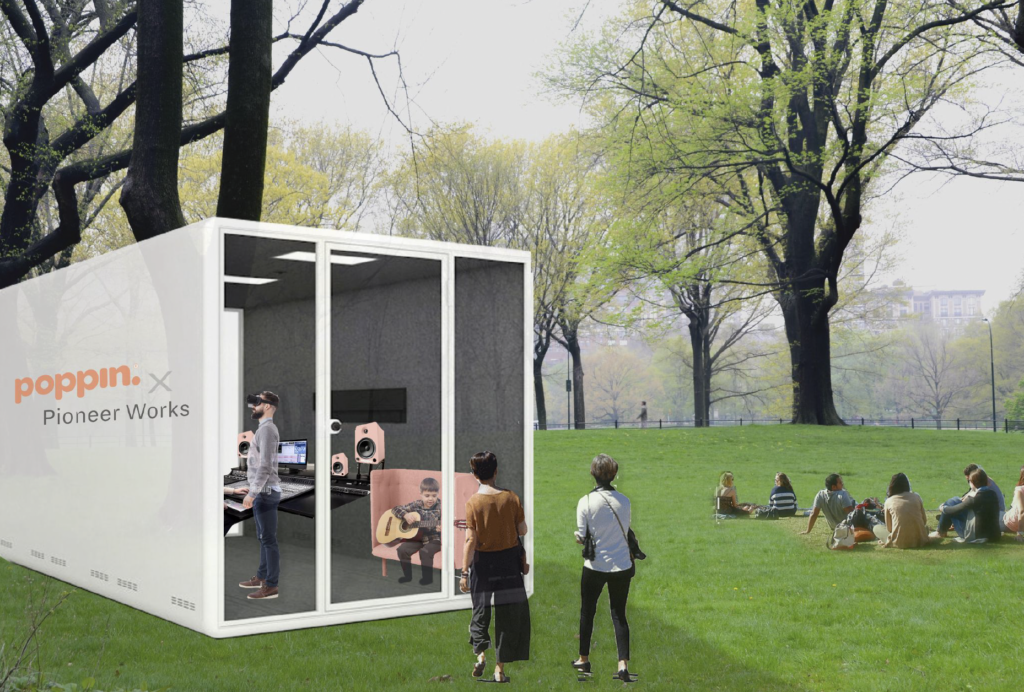
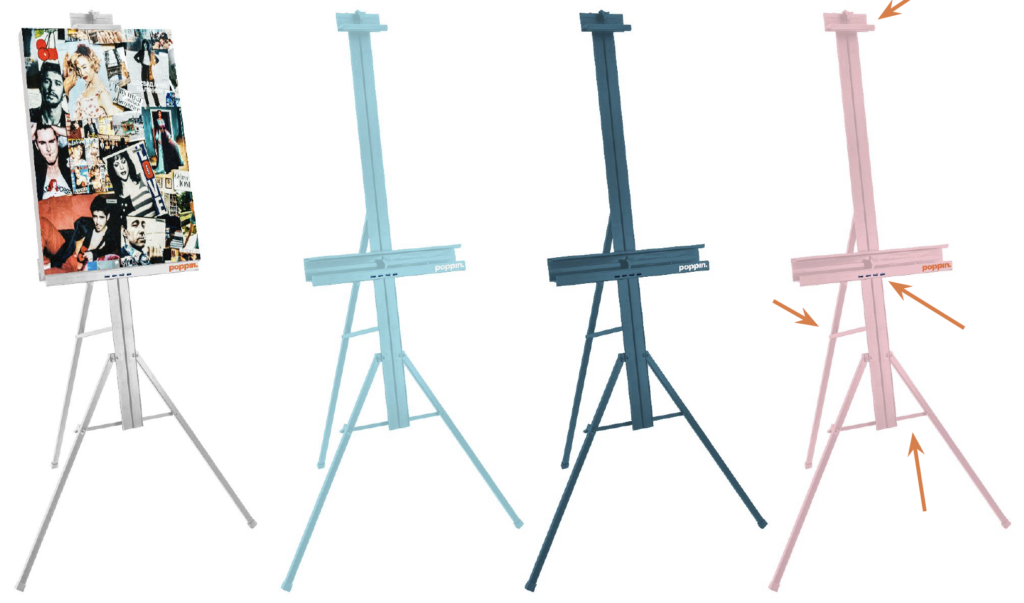
A collaboration between office furniture brand Poppin and cultural institution Pioneer Works. Developed The Creator's Collection — three co-branded products and a pop-up activation strategy using modular Poppin Pods where Pioneer Works Artists in Residency create art in public spaces.
View Full Project ↗

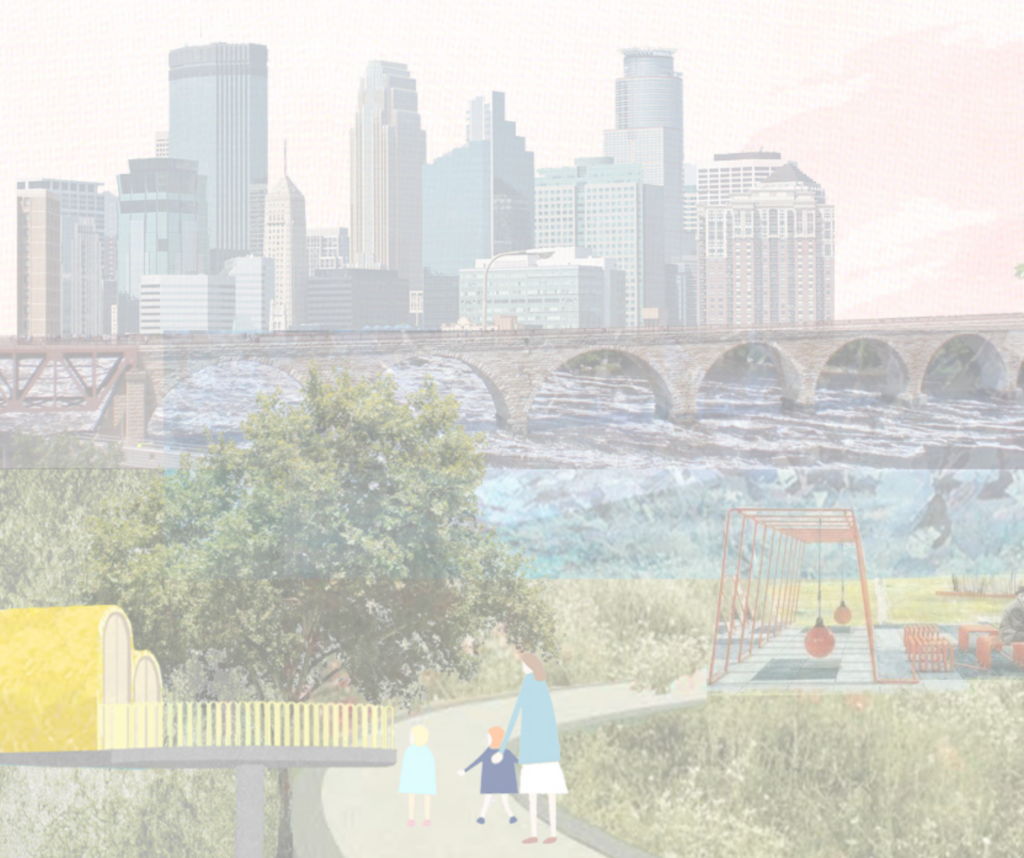
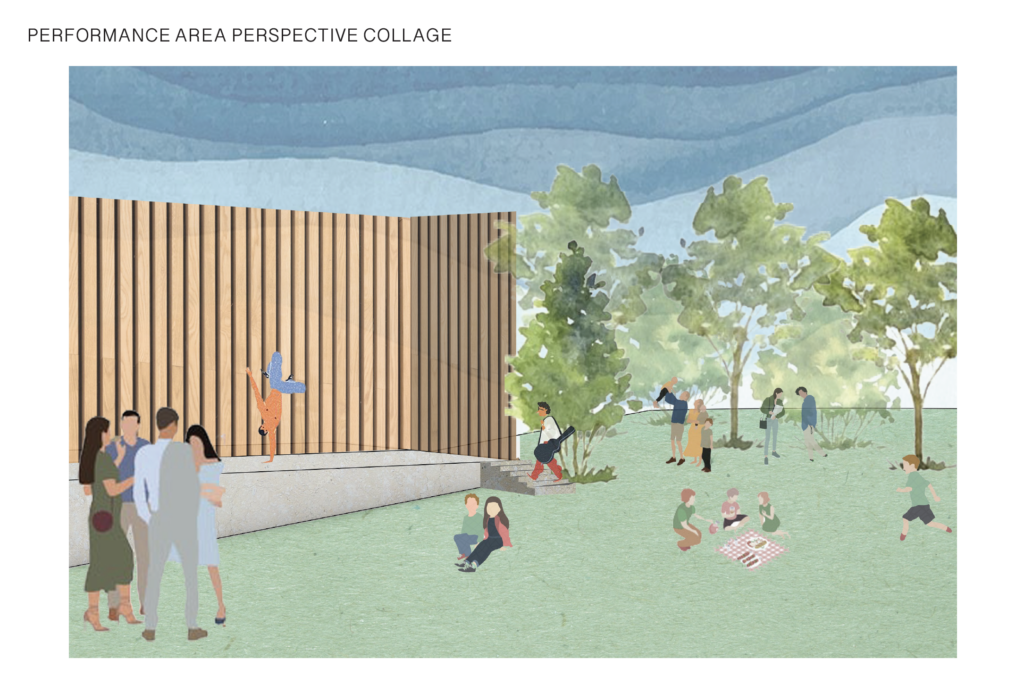
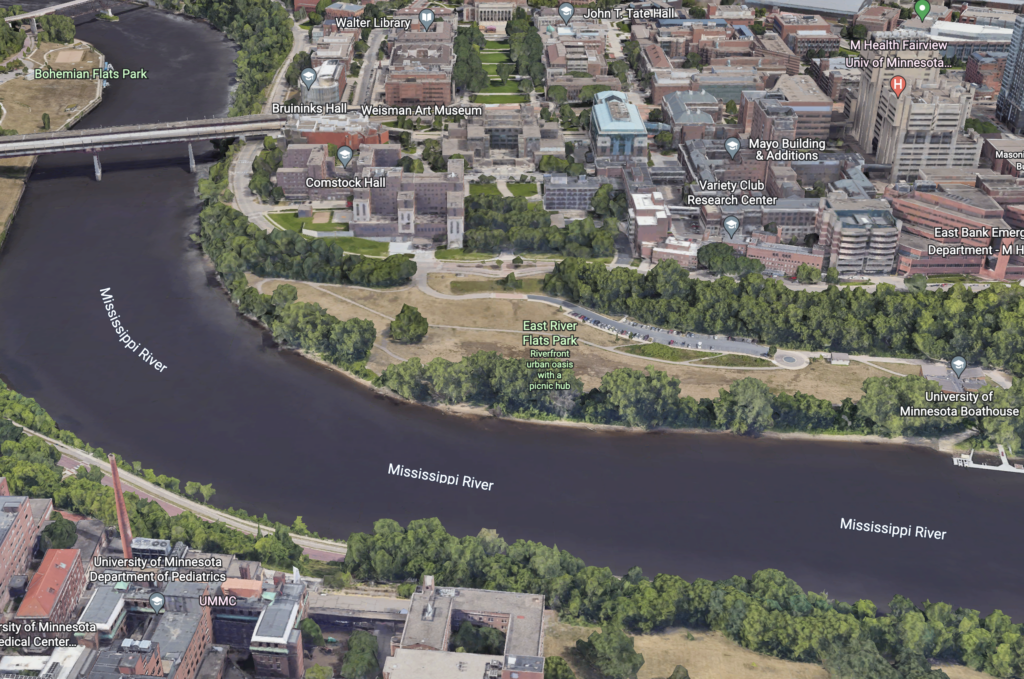
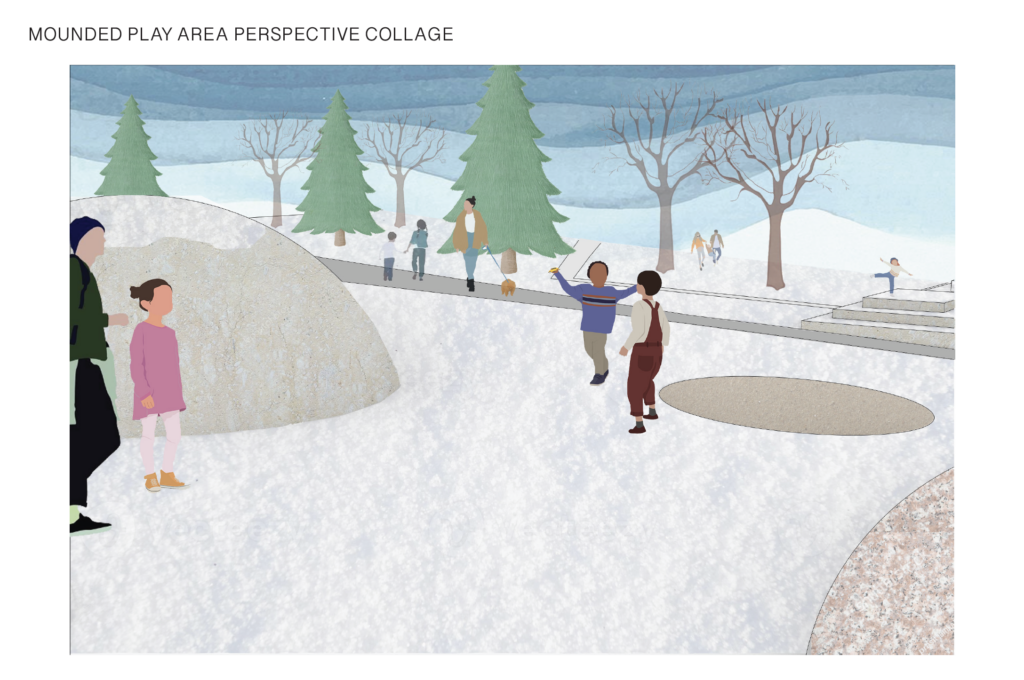
Carving natural playscapes from the Twin Cities' urban landscape. An undergraduate thesis exploring how intentionally designed playscapes can support child development through rich intersections of landscape and community engagement — integrating native land history at East River Flats Park on the Mississippi River.
View Full Project ↗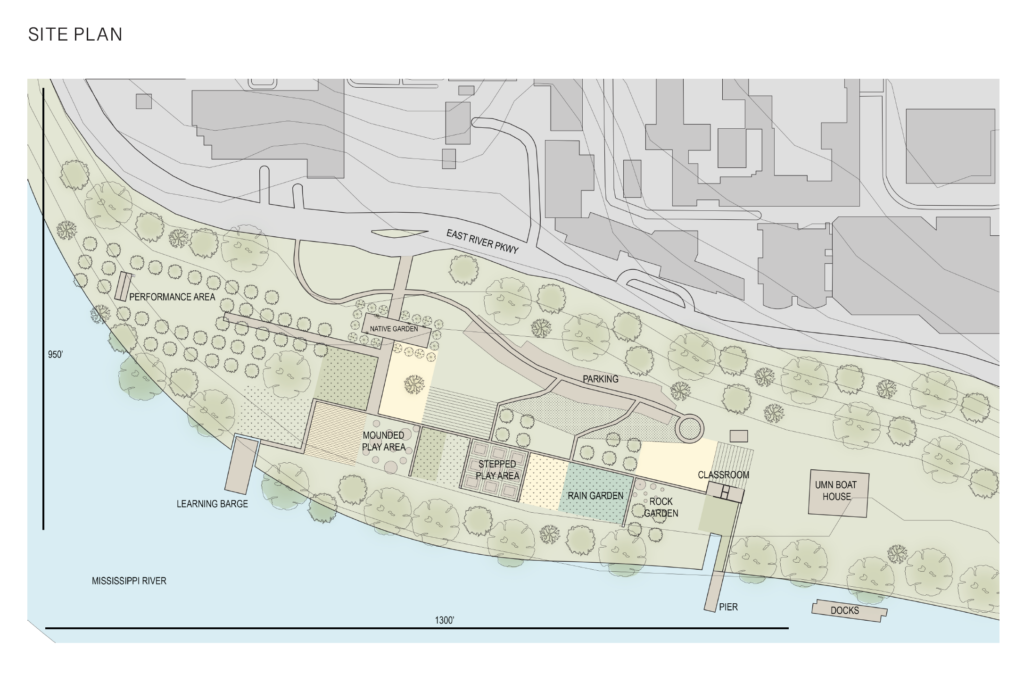
We follow a process built on transparency and collaboration. Choose your path below.
During this phase, we send out the plans and specifications to bid to all subcontractors. Once we have all of the numbers back, we will schedule a proposal for the cost-to-build.
Start the Conversation →Cabinet installation, countertop fabrication, appliance integration, and full gut-remodels.
↗Tile work, plumbing, vanity installation, and complete bathroom transformations.
↗Gut-to-stud rebuilds, framing, drywall, and full interior restructuring.
↗Space planning, renderings, feasibility studies, and design documentation.
↗Spatial brand activations, pop-up design, and material storytelling.
↗Custom trim, built-ins, and the details that elevate a space.
↗Investment property rehab and complete residential renovations.
↗
We take on a limited number of projects each season to ensure every client receives the full attention of our team. Reach out early — great spaces take time.